
Stannage Berkeley Garage + ADU
BACKGROUND & DESIGN SOLUTIONS
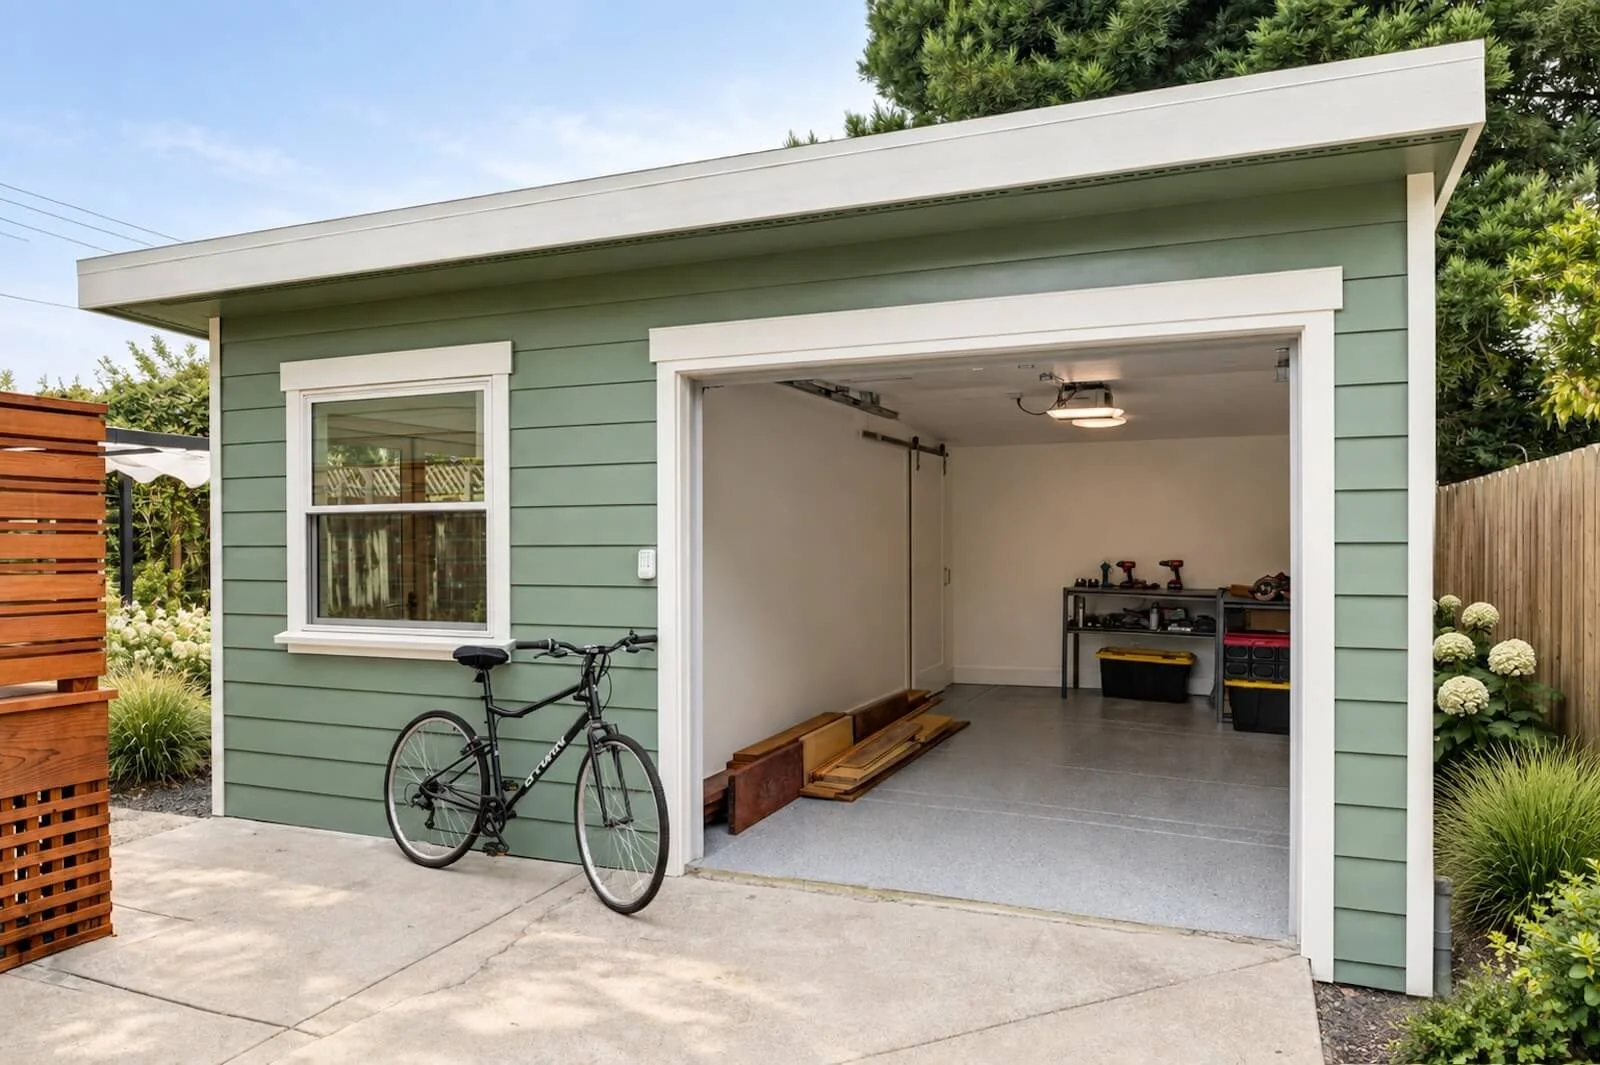
This Berkeley garage remodel transforms a dark, unfinished space into a versatile extension of the home, balancing vehicle storage, household organization, and creative pursuits. The homeowners wanted to preserve one-car parking while creating dedicated space for gardening, woodworking, planting, and other hands-on projects.
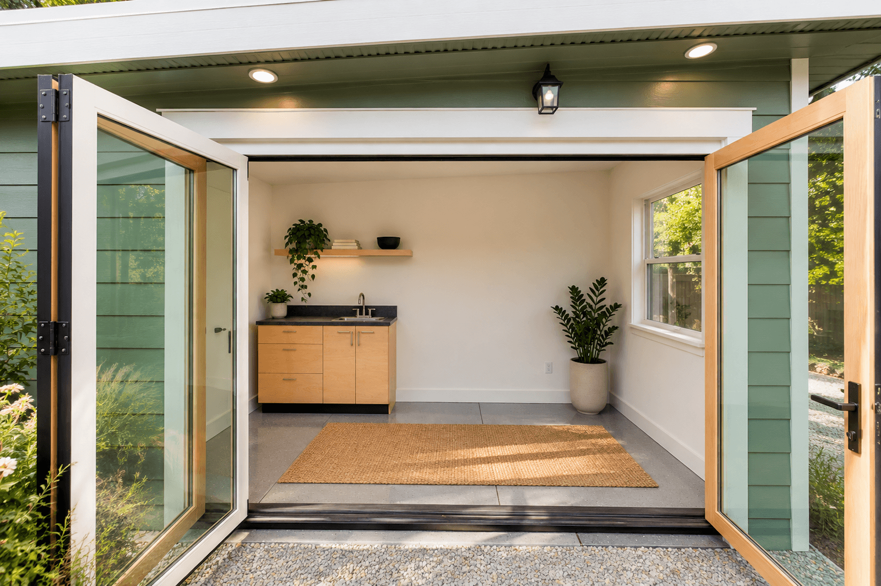
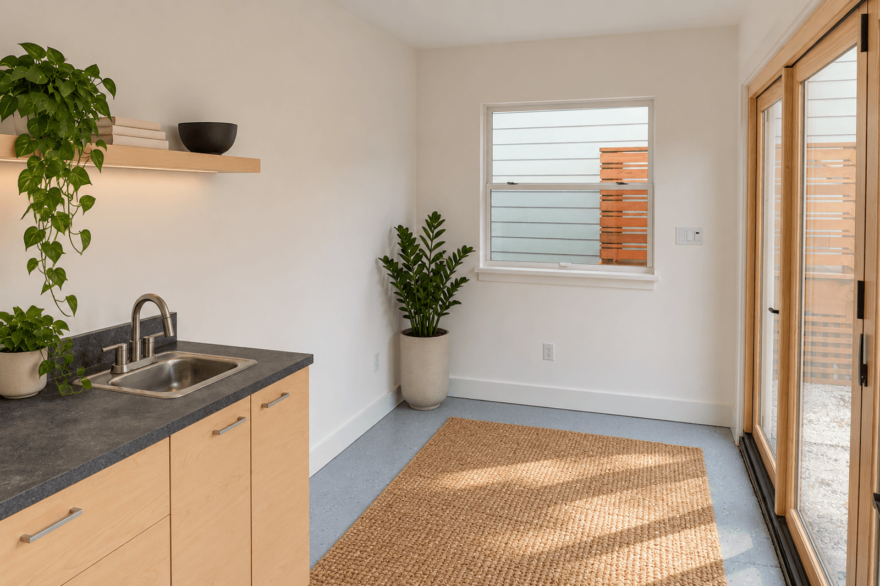
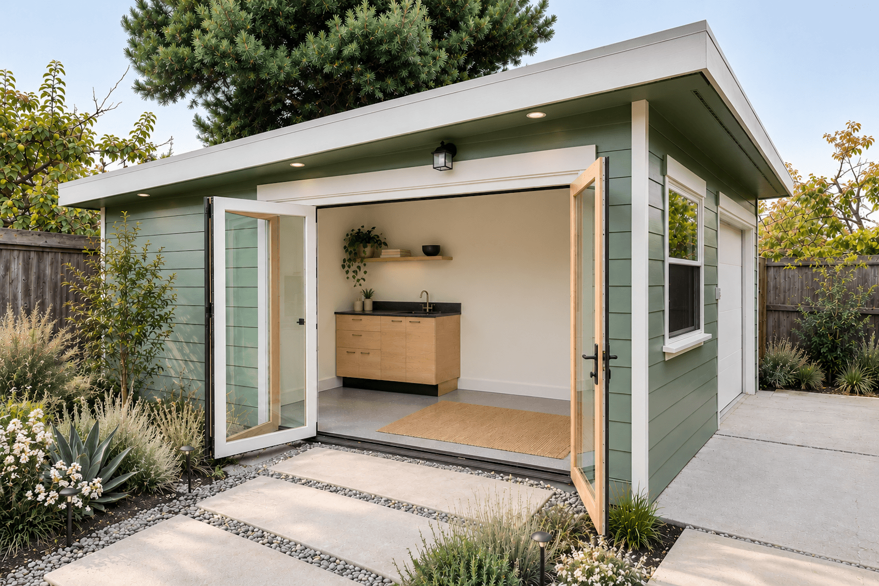
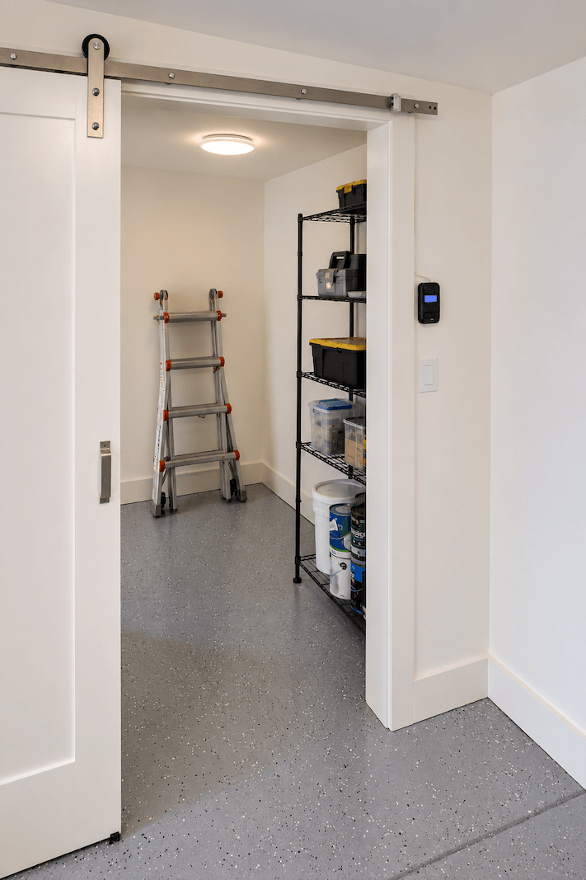
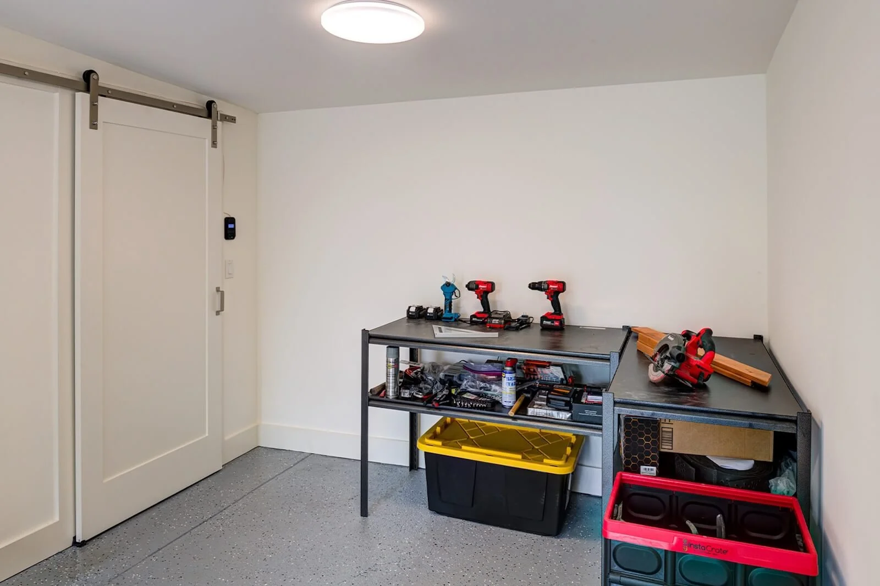
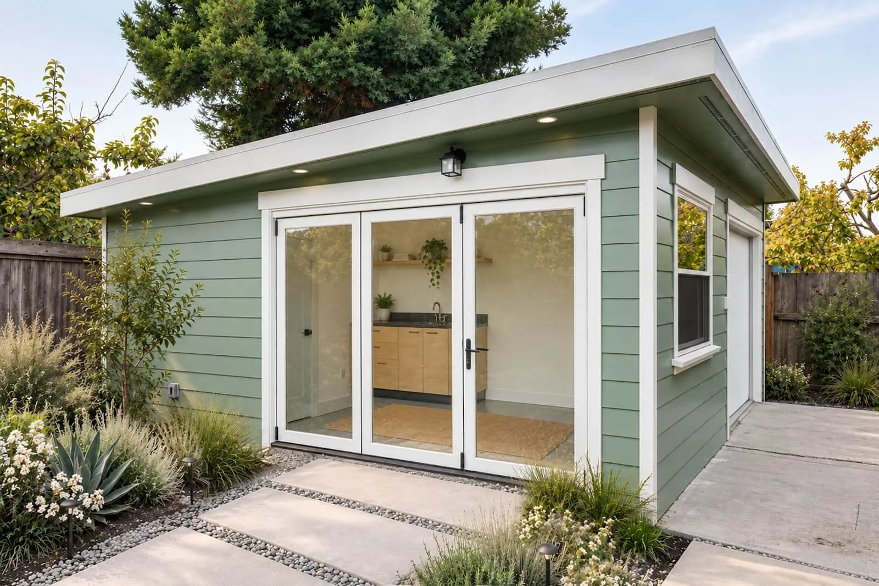
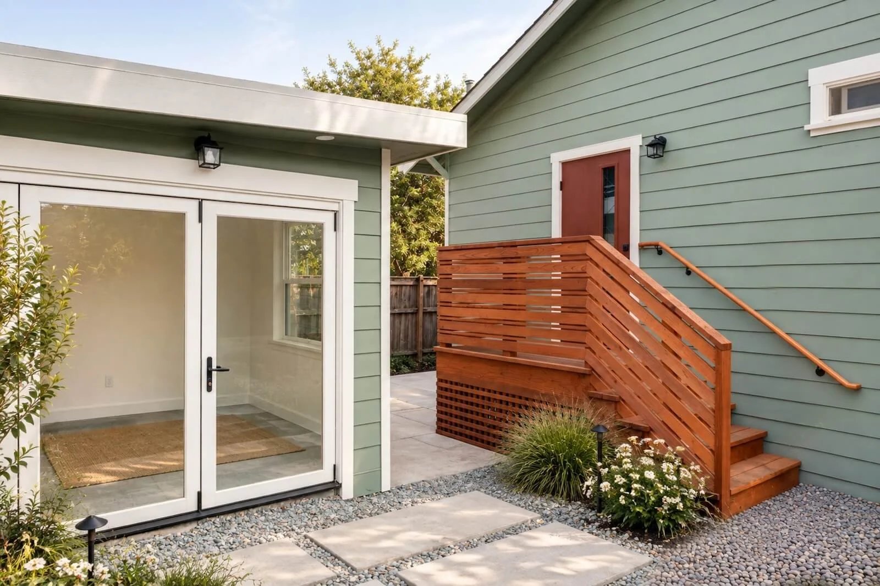
A thoughtful reconfiguration establishes distinct zones for the garage, storage, and workshop, with integrated cabinetry, a utility sink, improved lighting, and durable finishes supporting everyday use. A large bifold door opens the workshop to the future backyard, creating a seamless connection between the workspace and garden.
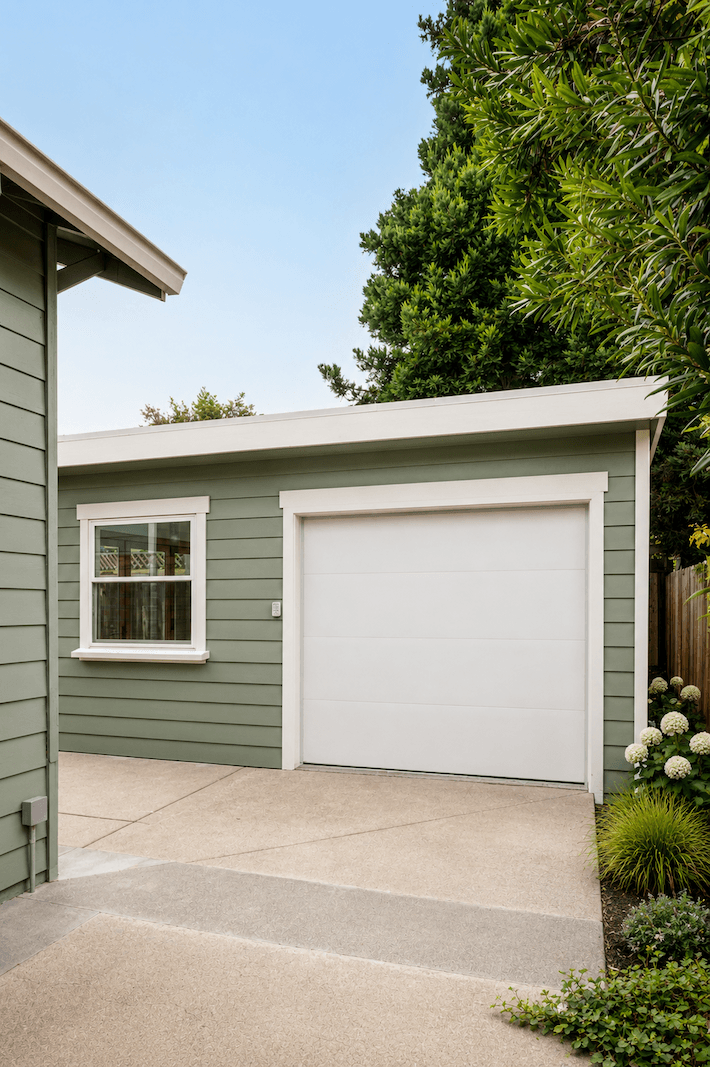
The exterior was refreshed with new siding, trim, paint, a welcoming overhang, and integrated lighting, while custom detailing echoes the architectural character of the main house. Crisp finishes and carefully considered materials carry that visual continuity into the interior.
The result is a clean, purposeful, and highly adaptable space that does far more than house a car, providing room to park, store, garden, build, and create as a true extension of the home.
[Read More]