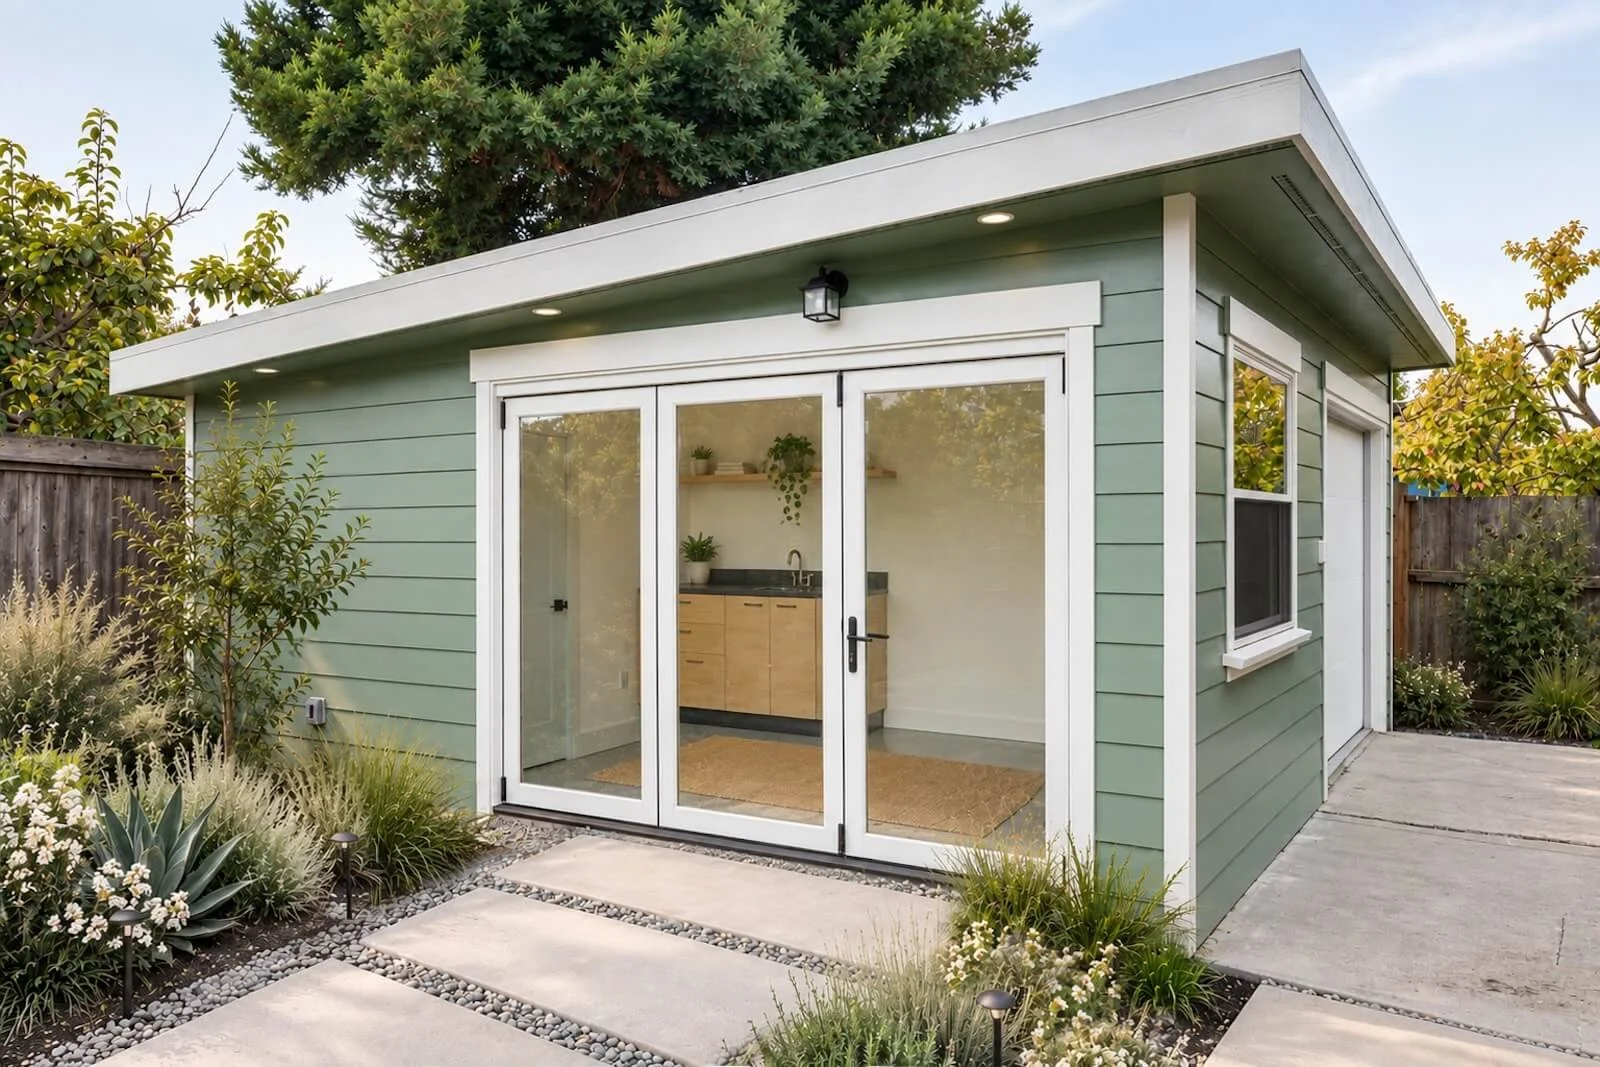
A garage is often treated as a purely utilitarian space: a place to park a car, store household items, and tuck away everything that does not have a designated place inside the home. But with thoughtful planning, even an unfinished garage can become something far more purposeful.
For these Berkeley homeowners, the existing garage presented an opportunity to create a flexible extension of the home, one that could accommodate a car, provide much-needed storage, and better support their everyday lives.
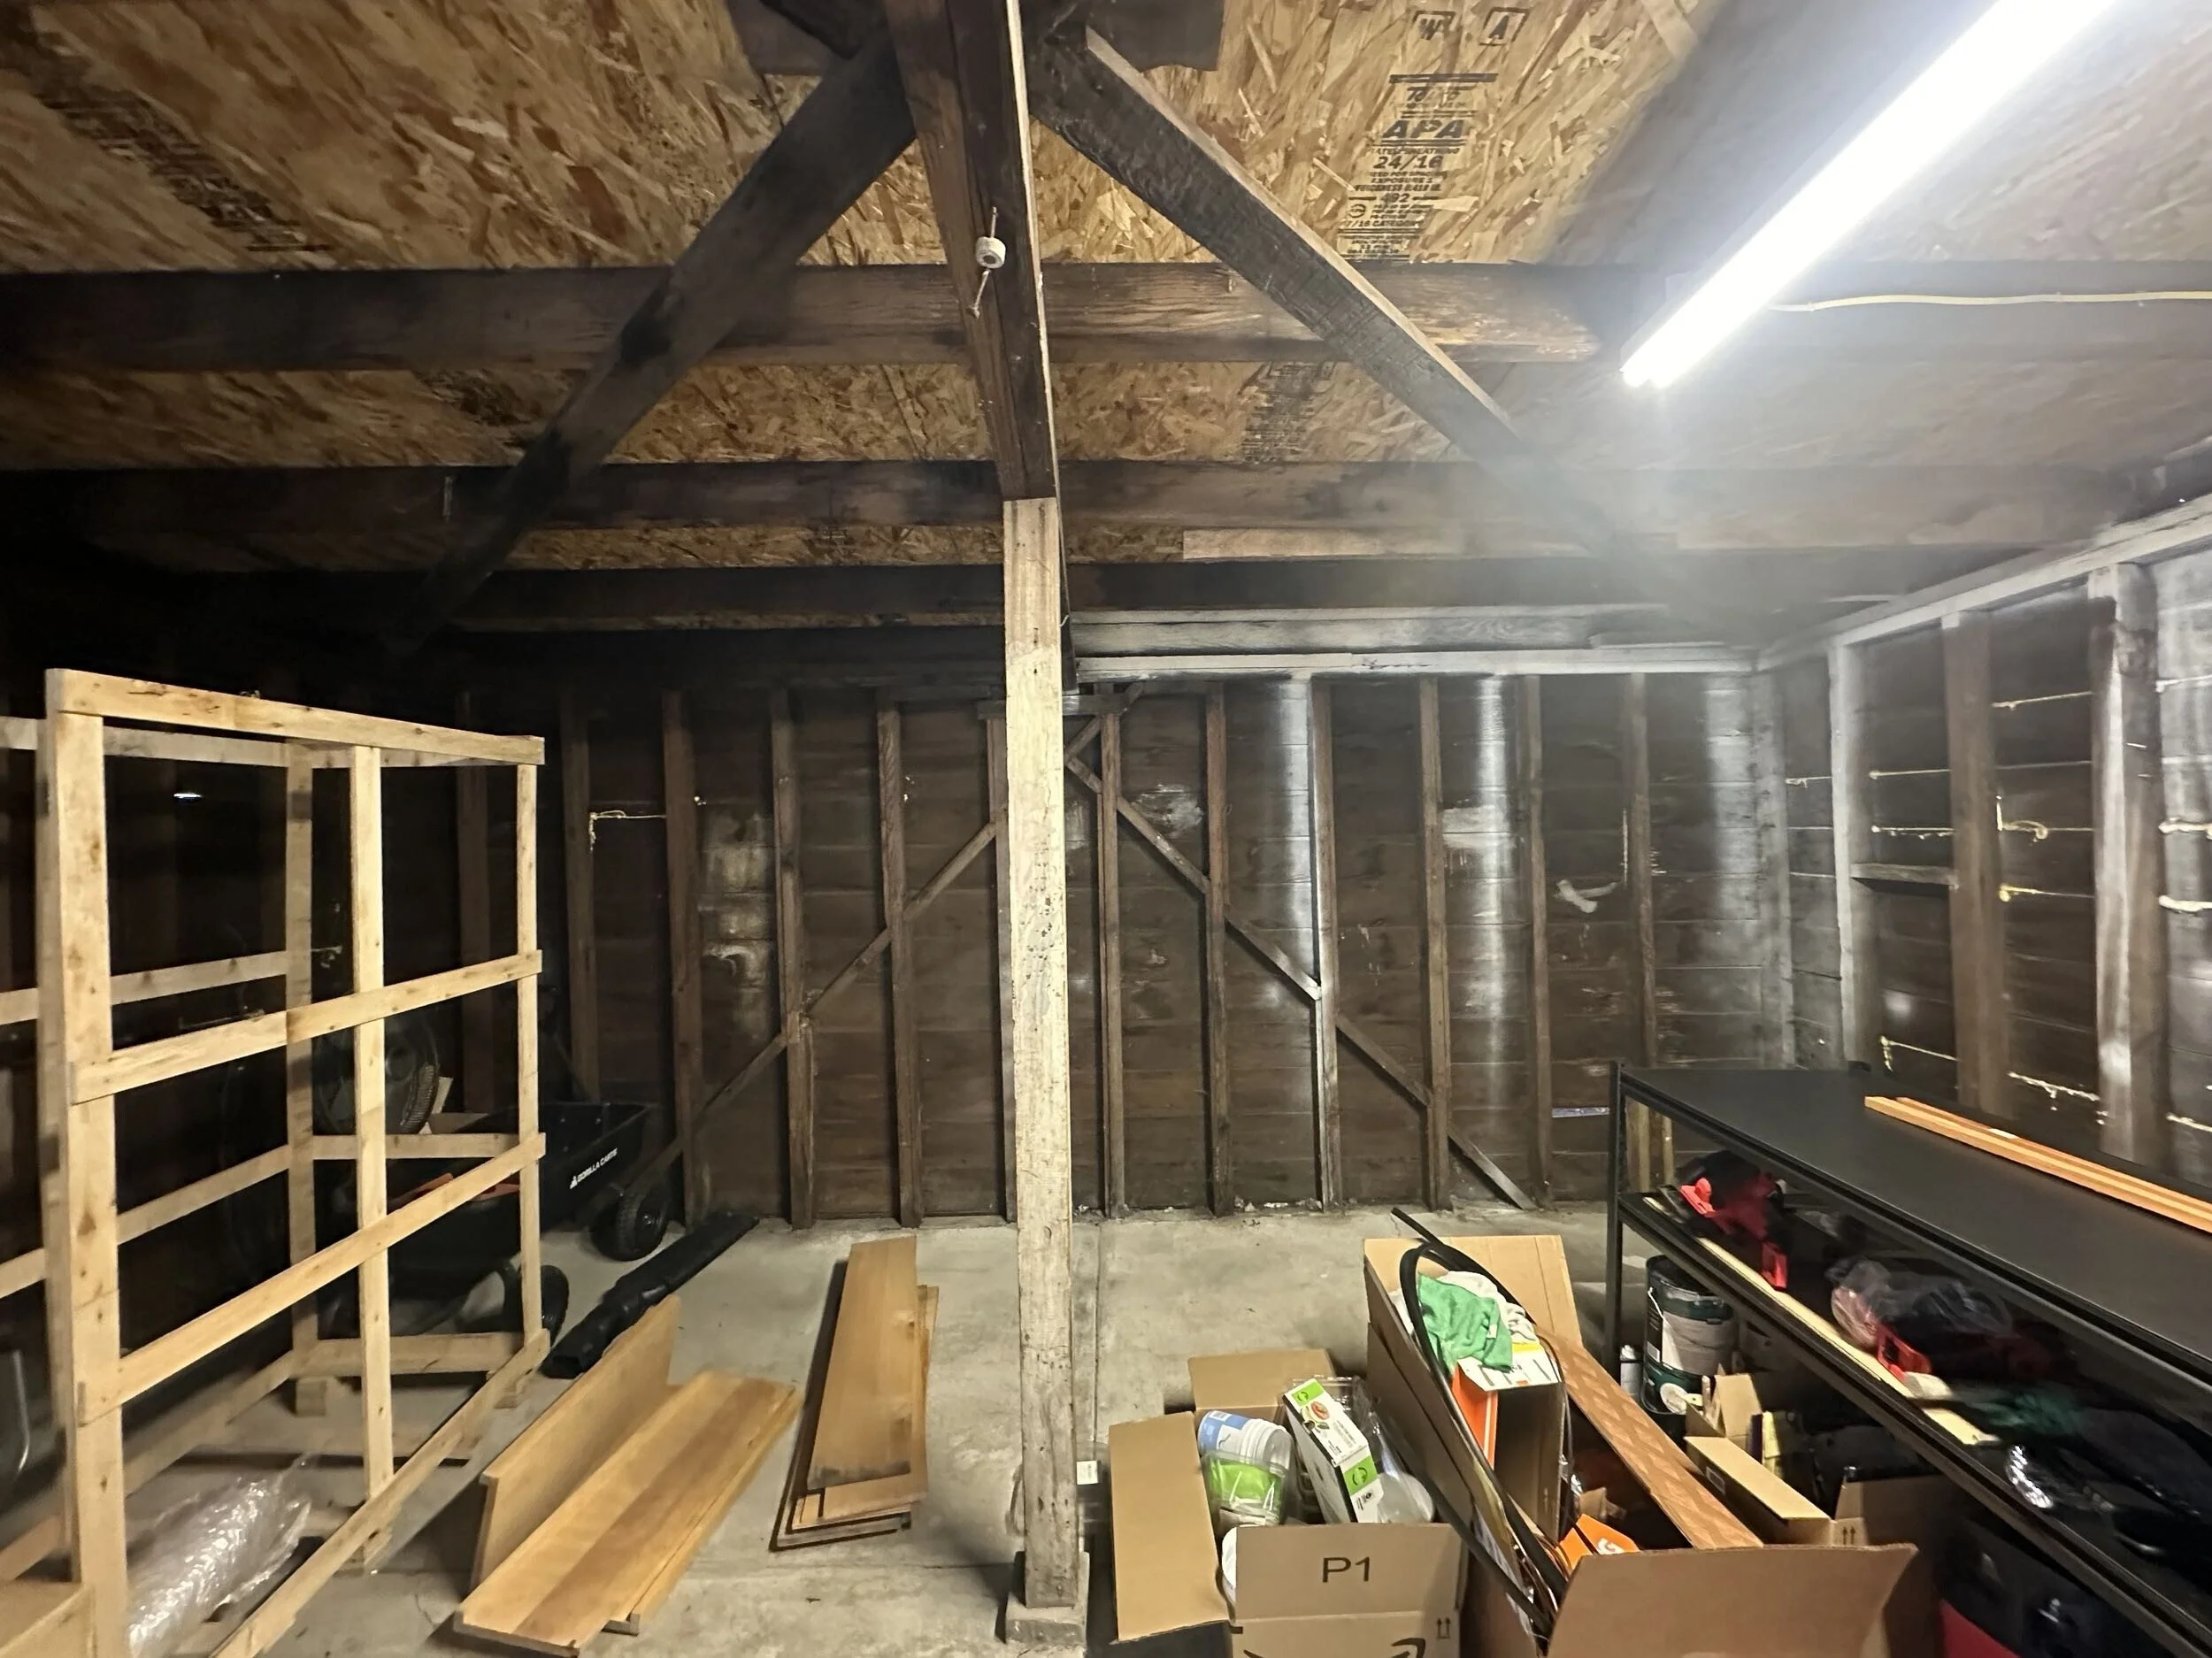
The homeowners enjoy gardening, planting, woodworking, and other creative projects, but the existing garage was not designed to support these activities. It was dark and unfinished, with exposed wood walls, limited lighting, and little organization. Rather than simply updating the space, the project reimagined how the entire footprint could function and better connect to the home and backyard.
The result is a refined yet hardworking space where parking, storage, and workshop functions coexist within a cohesive design.
Creating Space with Purpose
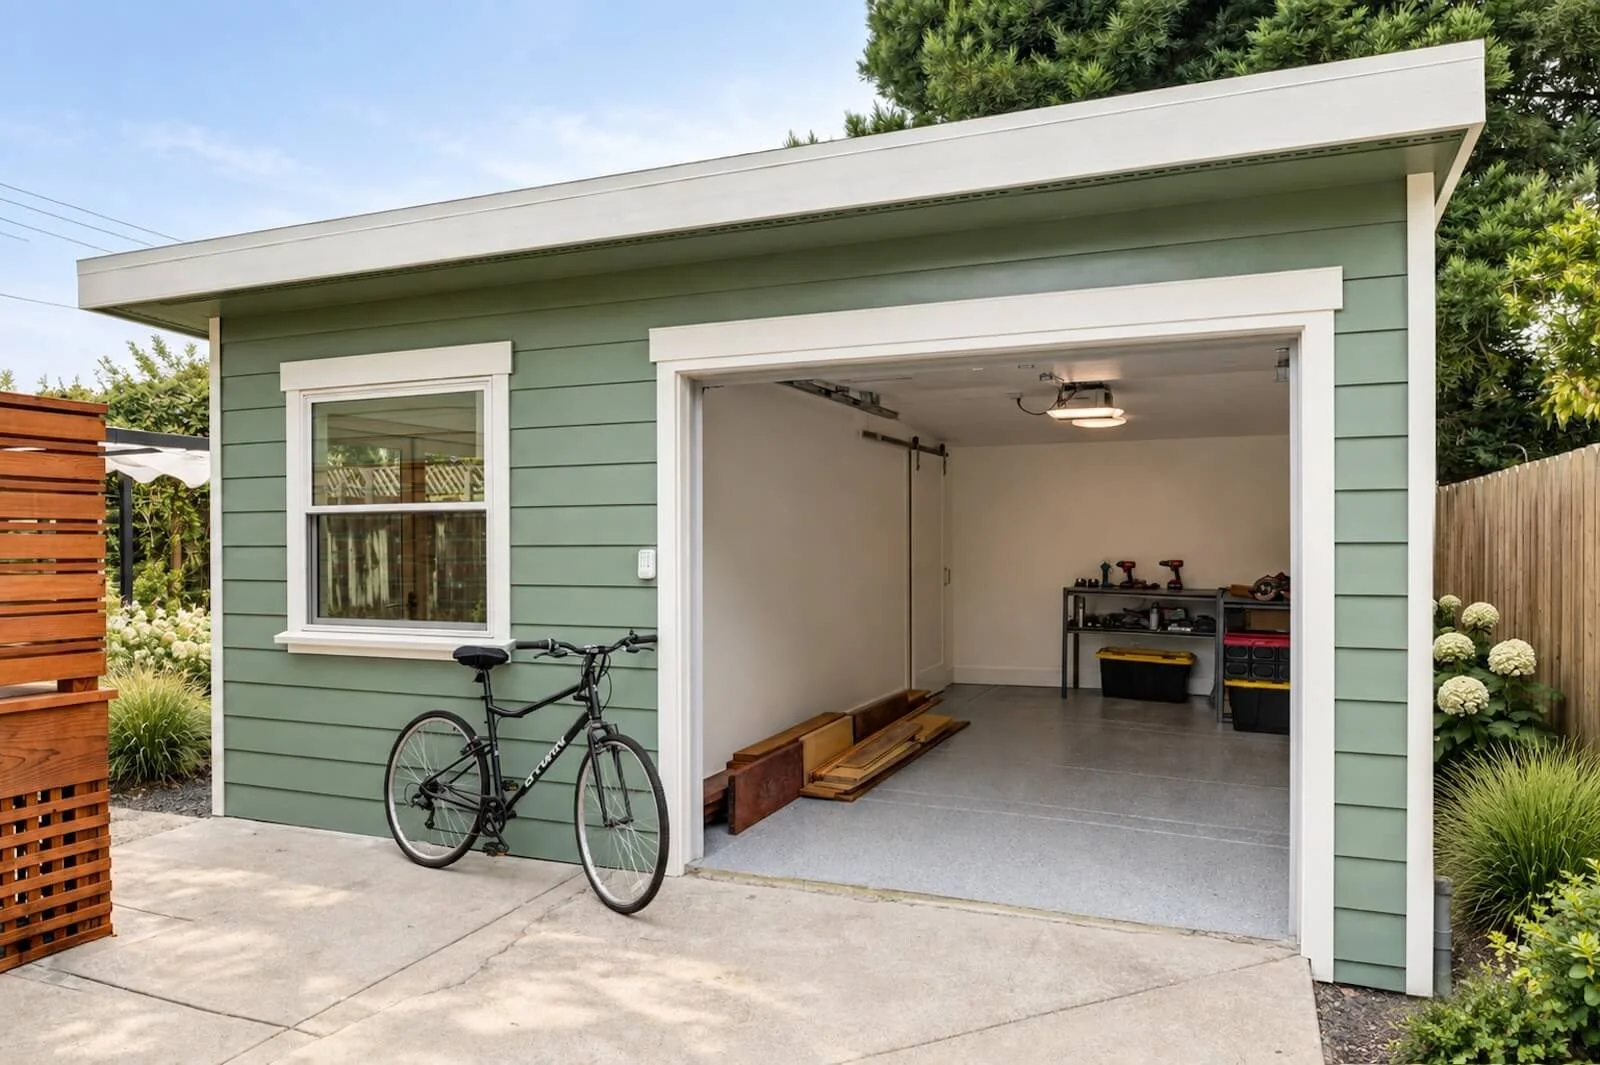
The design introduced three distinct zones within the existing footprint: a one-car garage, a dedicated storage room, and a workshop. Giving each area a clear purpose allowed the homeowners to make better use of the space without sacrificing flexibility.
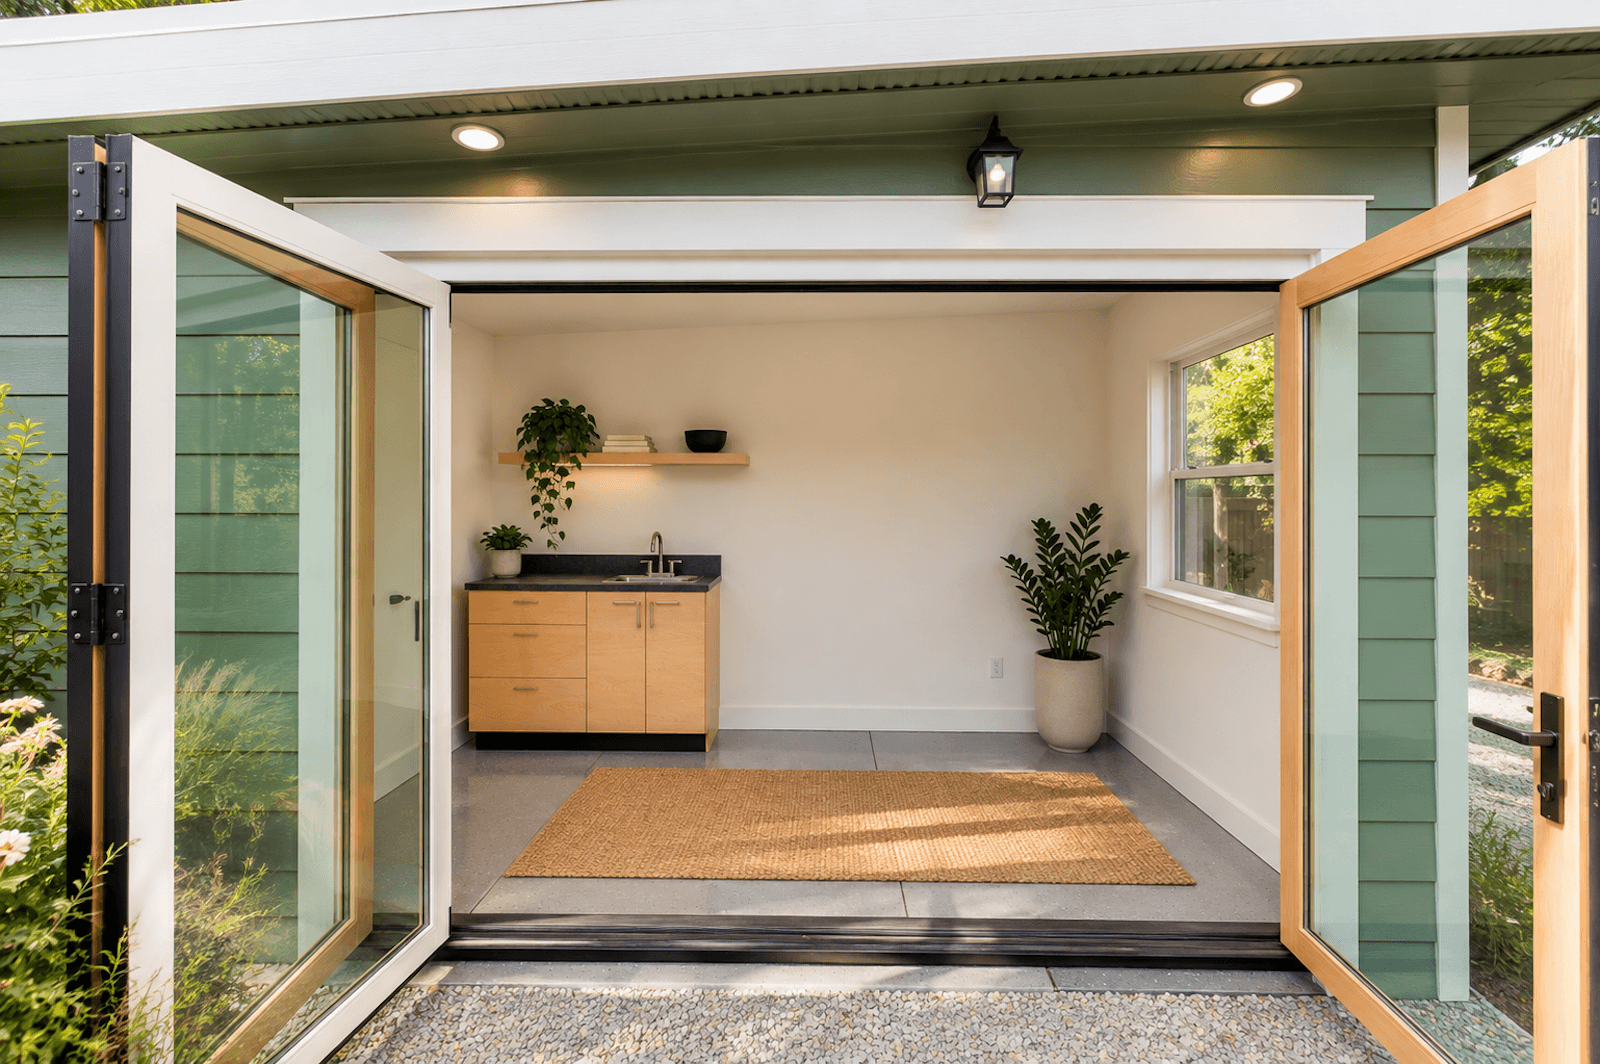
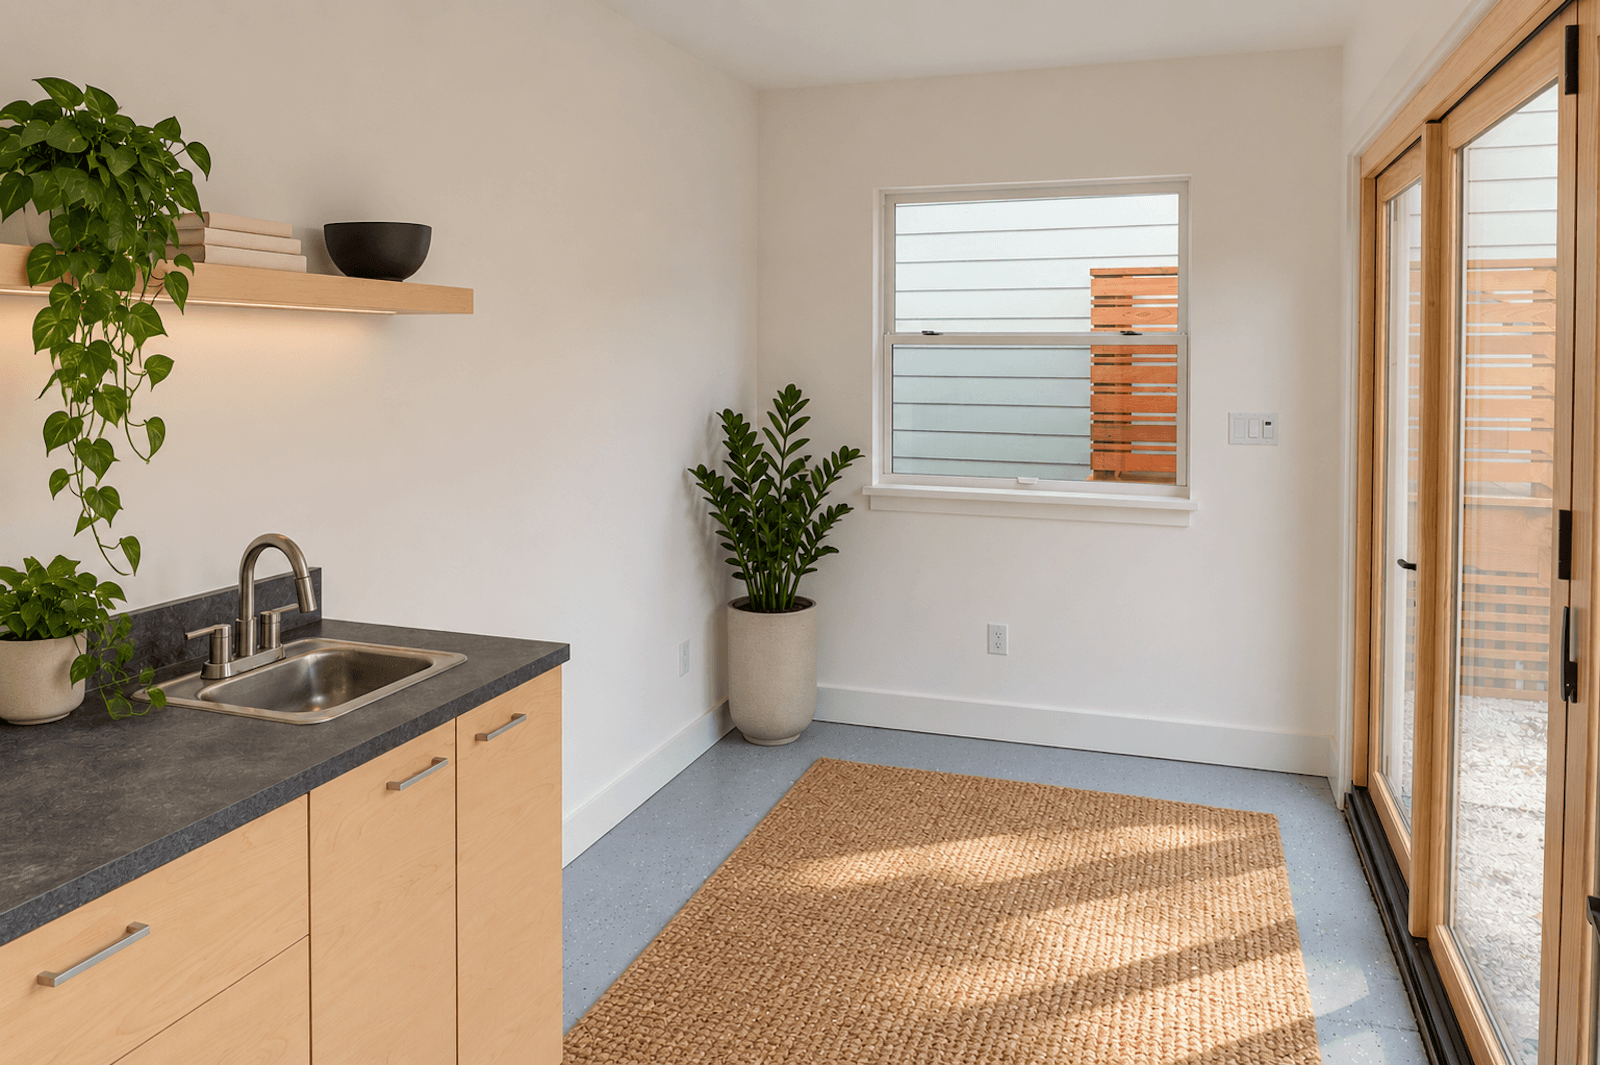
A barn door separates the garage from the storage room while minimizing the clearance needed for a traditional hinged door. Within the workshop, a utility sink creates a practical station for gardening and woodworking projects, from washing tools and planting supplies to cleaning up after a day of work.
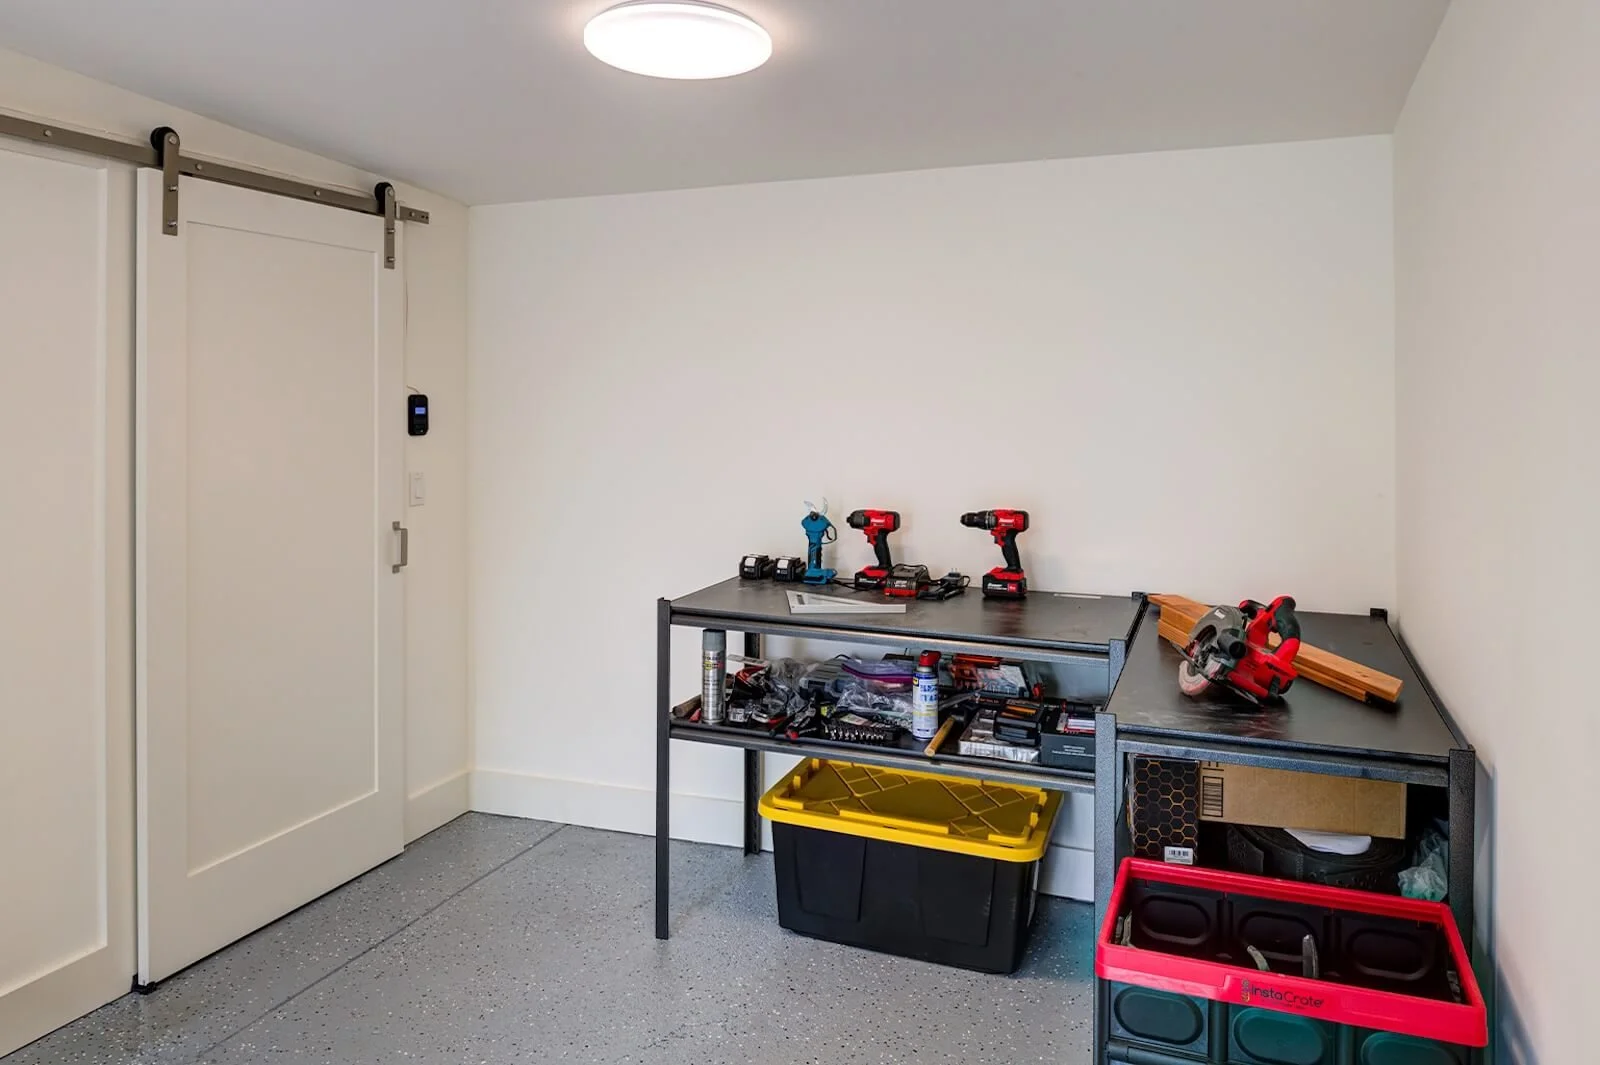
A new single-hung window brings natural light into the workspace, while improved interior lighting makes it brighter and more comfortable for everyday use.
Together, these changes transformed an unfinished catch-all space into one designed specifically around the homeowners’ routines and interests.
Reconnecting the Garage to the Home
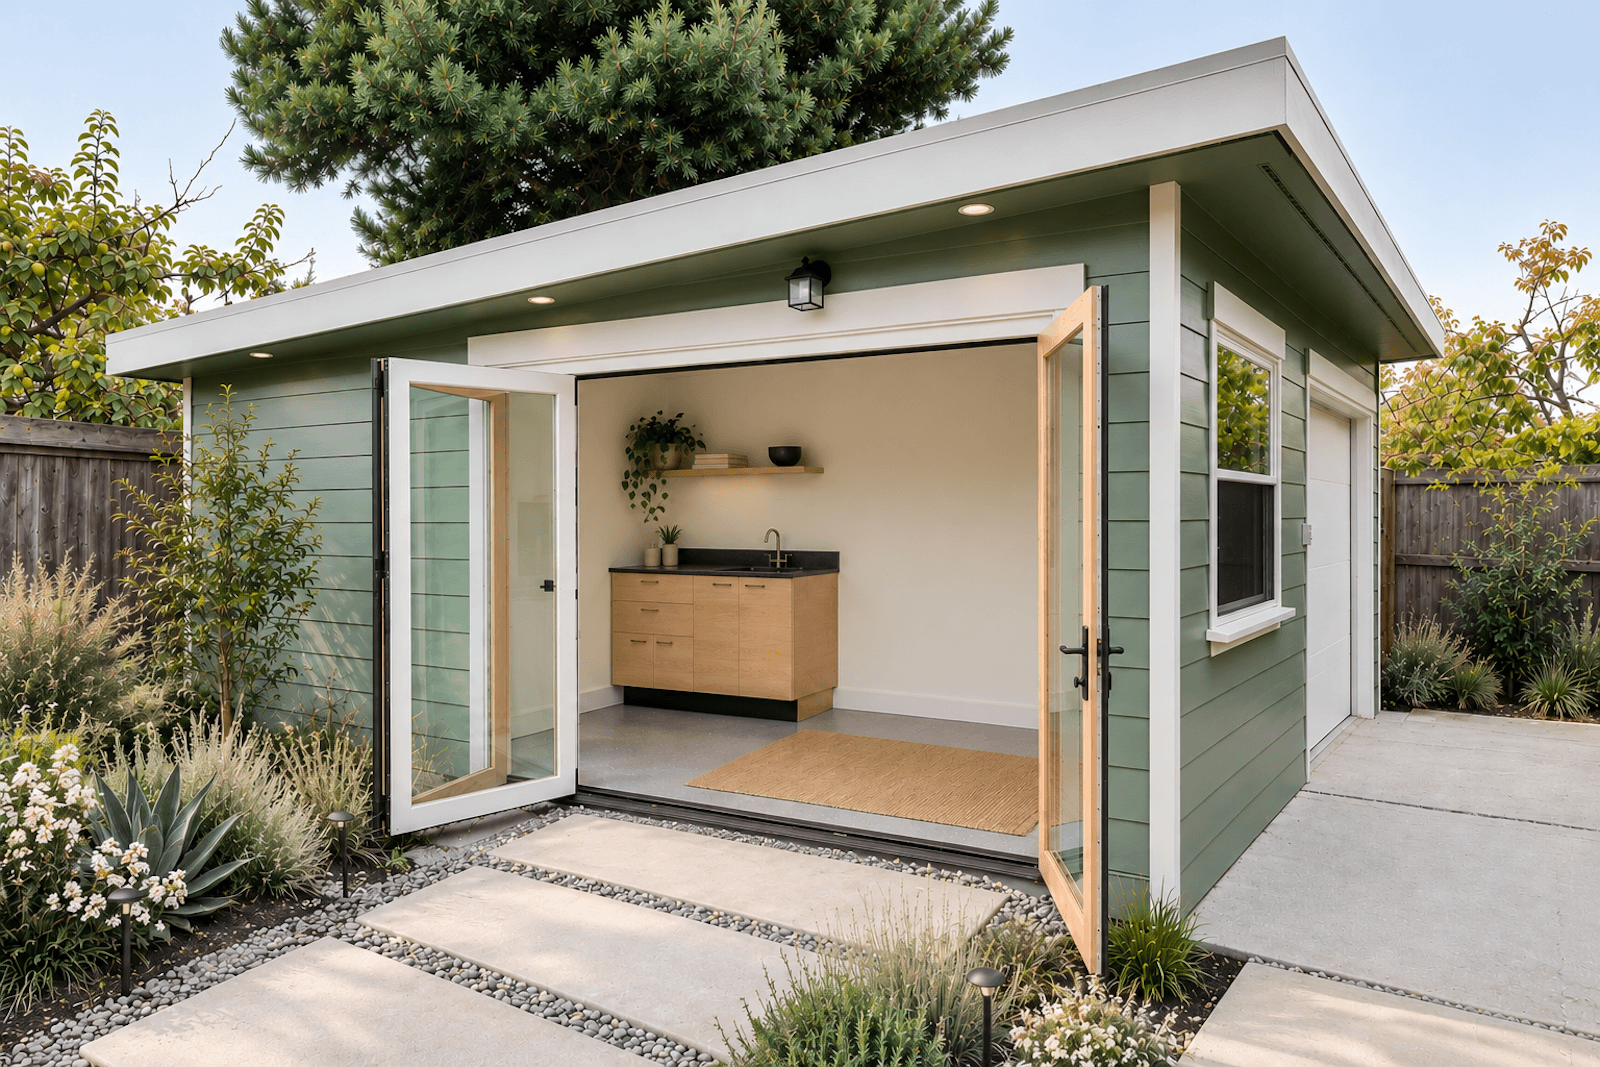
The original exterior lacked the architectural presence and detailing of the main house, creating a visual separation between the garage and the rest of the property.
The exterior was redesigned to establish a stronger sense of continuity. New siding, trim, paint, and a substantial roof overhang bring the garage into closer dialogue with the architecture of the main house. Recessed can lights integrated into the overhang provide understated illumination while preserving the clean lines of the new structure.
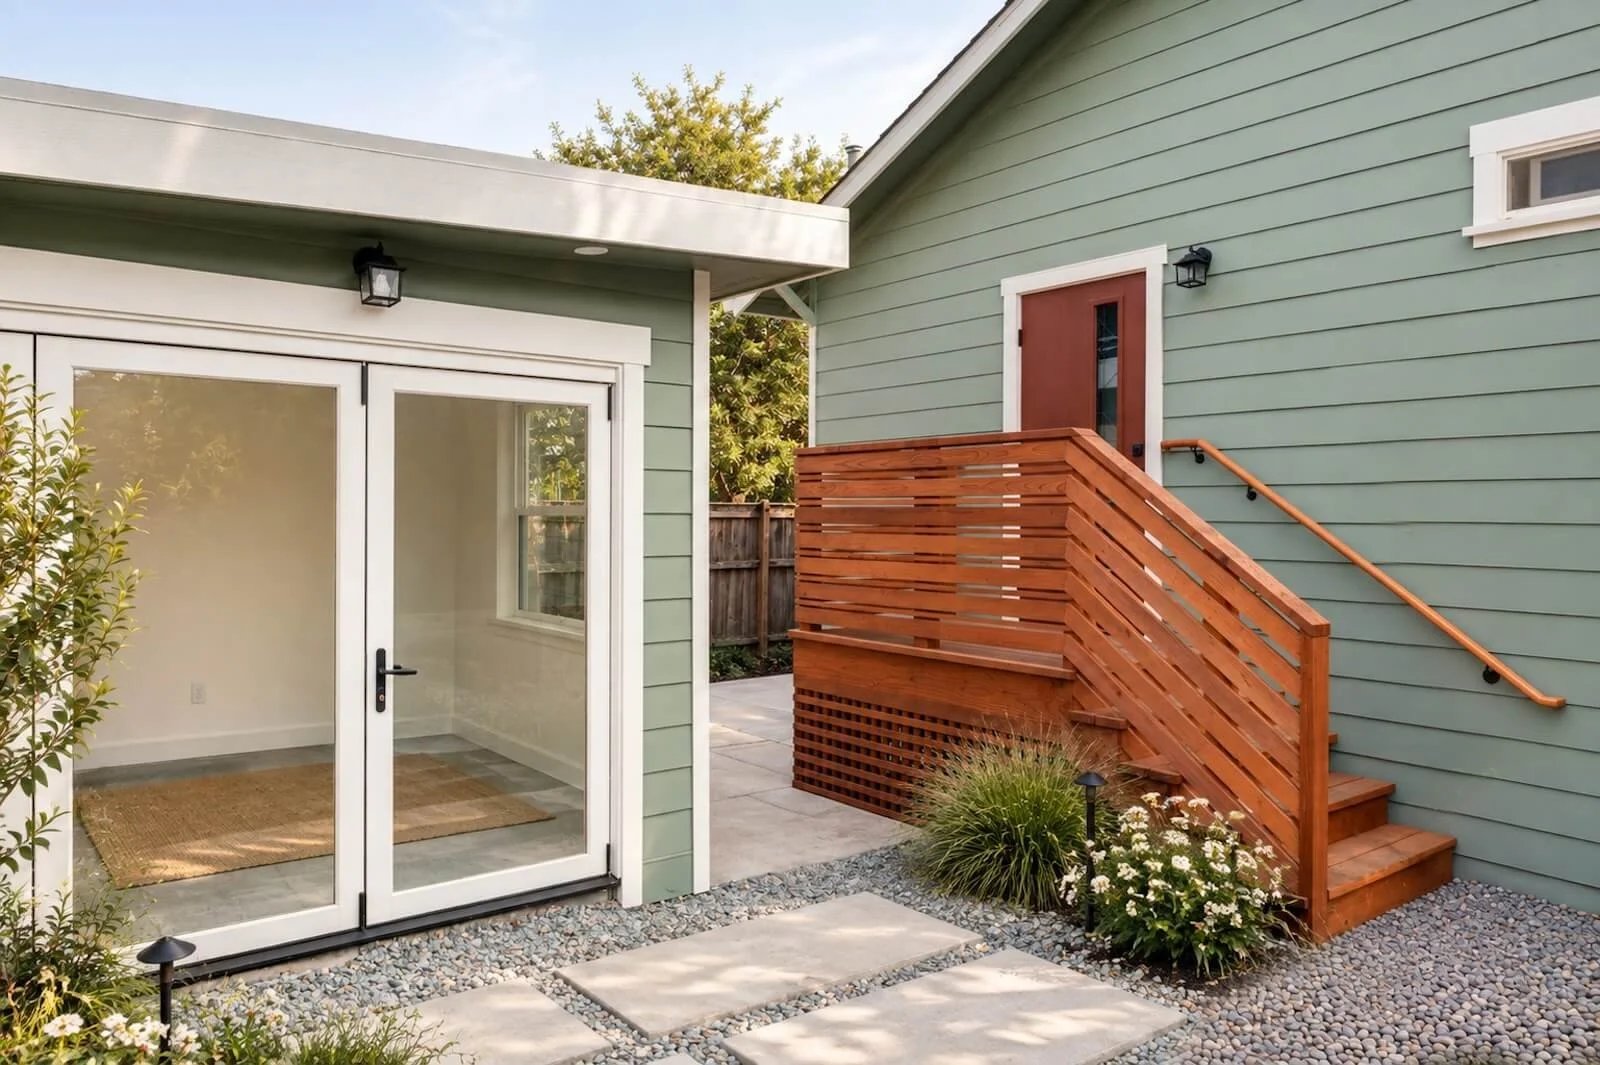
One of the most defining changes is the addition of a large bifold door opening from the workshop toward the backyard. More than a new point of access, the opening establishes a direct visual and physical connection between the workshop and the garden beyond. Gardening projects can move easily between indoors and out, while the workshop becomes part of the broader landscape rather than an isolated utility space.
The project also improved the connection between the main house and the backyard. An existing small window at the rear of the home was replaced with a new exterior door, and new stairs provide direct access to the backyard and garage. This creates a more natural flow between the home, outdoor space, and workshop.
The workshop no longer feels like an isolated utility space. Instead, it is part of a stronger connection between the home and landscape.
A Refined, Hardworking Interior
Inside, the garage balances durability and function with the level of finish found throughout the home.
Crisp white finishes and clean lines create a bright, orderly backdrop for projects, while thoughtful trim details bring warmth and refinement to the space.
The design remains intentionally understated. It still feels like a working garage and workshop, but every element has been considered with the same attention to detail as the home's primary living spaces.
Making Every Square Foot Work
Rather than adding square footage, the project focused on getting more from the space that was already there.
Dedicated storage keeps household and project items contained, leaving the workshop open for active projects. The utility sink supports gardening and woodworking tasks, improved lighting makes the space comfortable to work in, and the layout maintains convenient vehicle access.
The result is an adaptable space that can shift easily between uses: parking the car, storing household items, potting plants, building projects, or spending time on a favorite hobby.
When Construction Reveals the Unexpected
Great remodeling is often about solving the problems you can't see at the beginning.
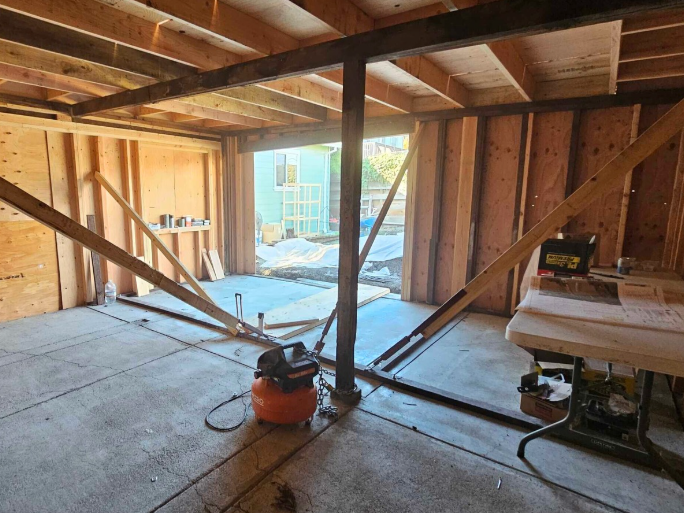
As construction progressed, unexpected existing conditions and structural challenges emerged, requiring the design and construction teams to adapt while keeping the larger vision intact. Temporary structural bracing was carefully integrated during construction to address existing conditions and support the new framing as the garage took shape.
These moments are an inherent part of remodeling an existing structure. They require careful coordination, creative problem-solving, and the ability to make thoughtful decisions in real time.
Rather than allowing those challenges to derail the design, the team used them as opportunities to refine the project and ensure the finished space was both structurally sound and visually cohesive.
A Garage Designed to Do More
What began as an unfinished and underutilized garage has been transformed into a versatile space that supports both everyday function and the homeowners' creative pursuits.
Today, the garage functions as a one-car garage, storage area, and workshop, all within one cohesive design. Improved lighting, purposeful storage, durable finishes, a dedicated sink, and a new connection to the backyard make the space both practical and adaptable to the homeowners' needs.
It is a reminder that meaningful remodeling does not always require adding square footage. Sometimes, the greatest transformation comes from reconsidering the potential of the space already there.
Considering a remodel that could work harder for the way you live? HDR Remodeling creates thoughtfully designed, fully integrated spaces that bring together architecture, craftsmanship, and everyday function.