
As the days grow shorter and we spend more time indoors, thoughtful home design becomes more about how a space functions and how you live in it.
There is something about the transition into fall that changes the way we experience home.
As Bay Area evenings grow cooler and darkness arrives earlier, life naturally begins to move indoors. The kitchen becomes a gathering place, dinners stretch longer around the table, and living spaces welcome family and friends. Rooms that may have felt secondary during summer suddenly become central to everyday life. It's also when the shortcomings of a home become more apparent.
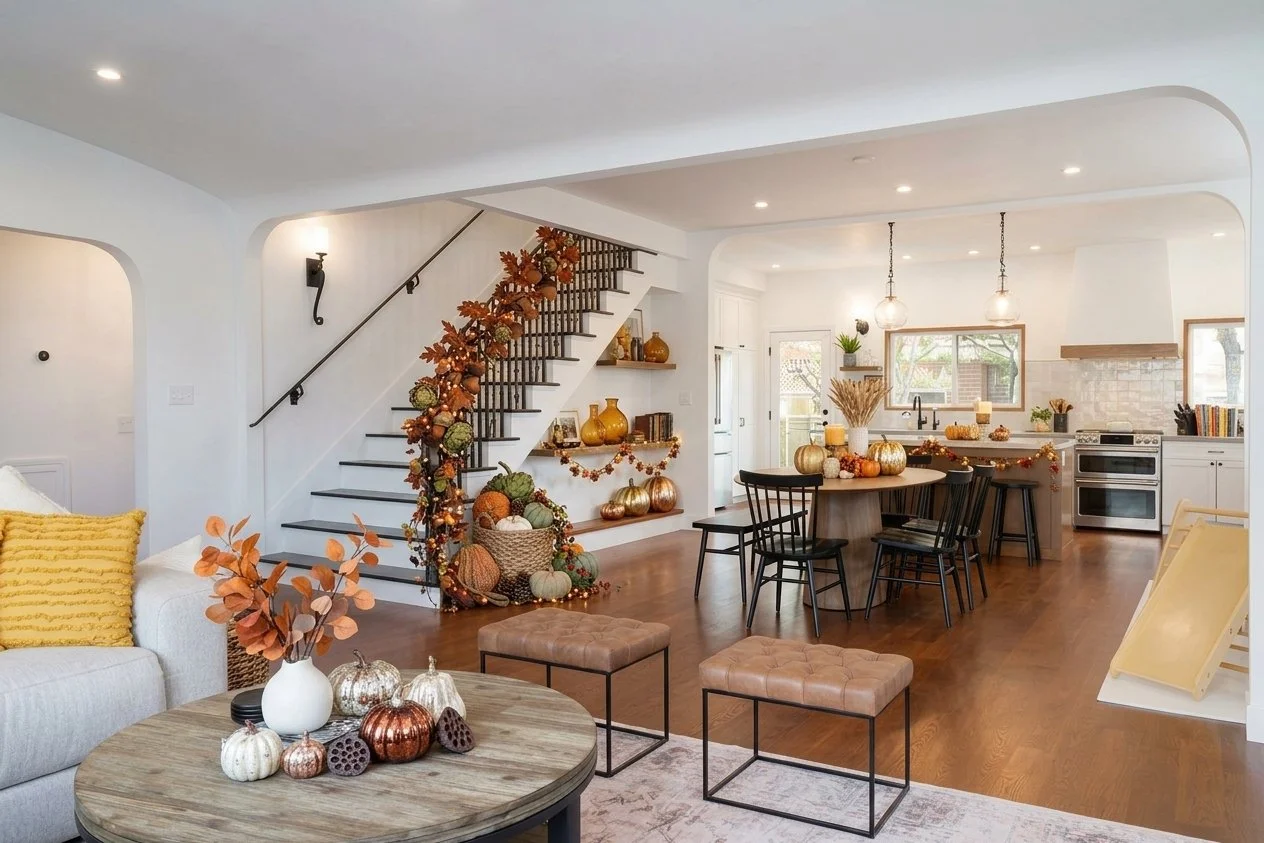
The kitchen feels disconnected from the dining room. There isn't enough space for everyone to gather comfortably. The living room lacks the warmth or flexibility needed for entertaining. A home office has become part of everyday life but was never designed for it. Storage seems to disappear just when you need it most.
At HDR Remodeling, these observations are often where a remodeling conversation begins. We don't approach a home as a collection of individual rooms. We look at how the entire home works together, and more importantly, how it works for the people who live there.
Because the most successful remodel isn't necessarily the one that adds the most. It's the one that makes the home feel more intuitive, more comfortable, and more completely your own.
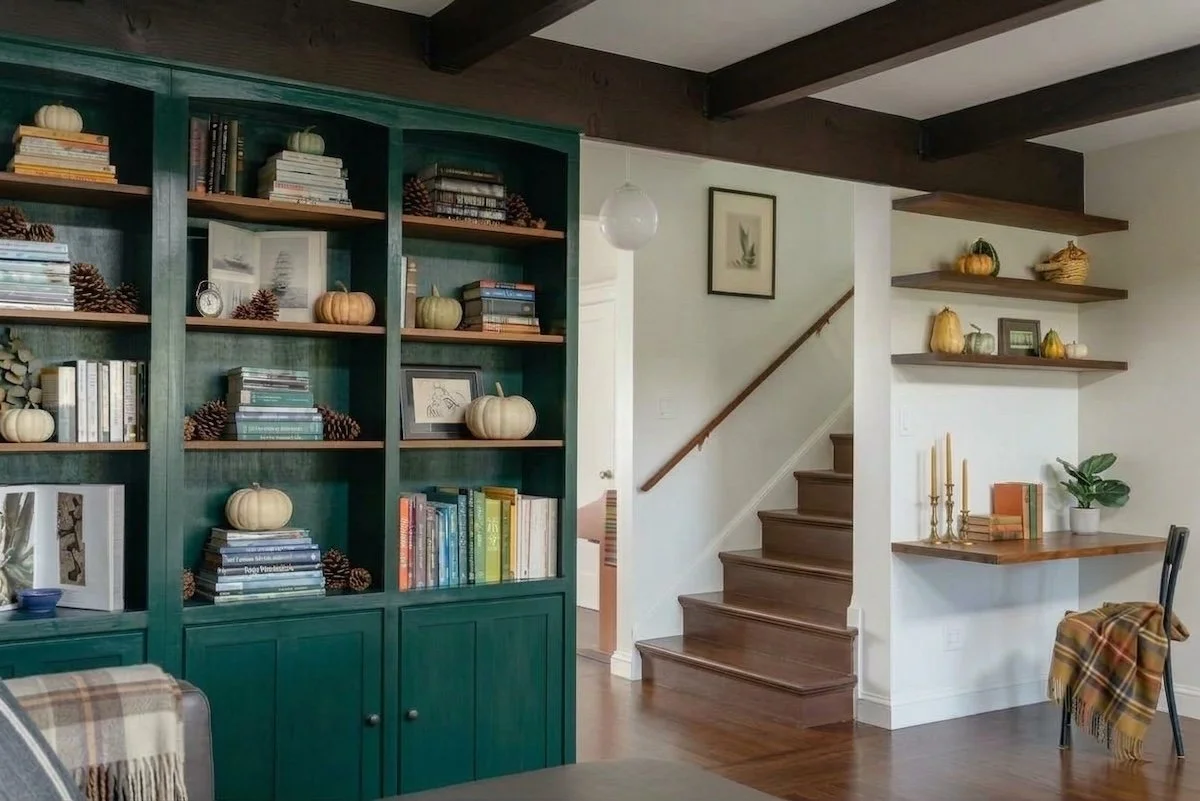
Start With How You Live, Not Where You Want to Remodel
Before considering finishes, cabinetry, or floor plans, we believe there is a more important question to ask: How do you actually live in your home?
- Where do you naturally gather?
- How do you move from one room to another?
- Where does everyone end up when you're cooking dinner?
- What happens when six or twelve people arrive for a holiday meal?
- Where do coats, shoes, groceries, and entertaining essentials go?
- Which spaces are used every day, and which ones sit untouched?
These questions may sound simple, but they reveal the patterns that should ultimately shape a remodel.
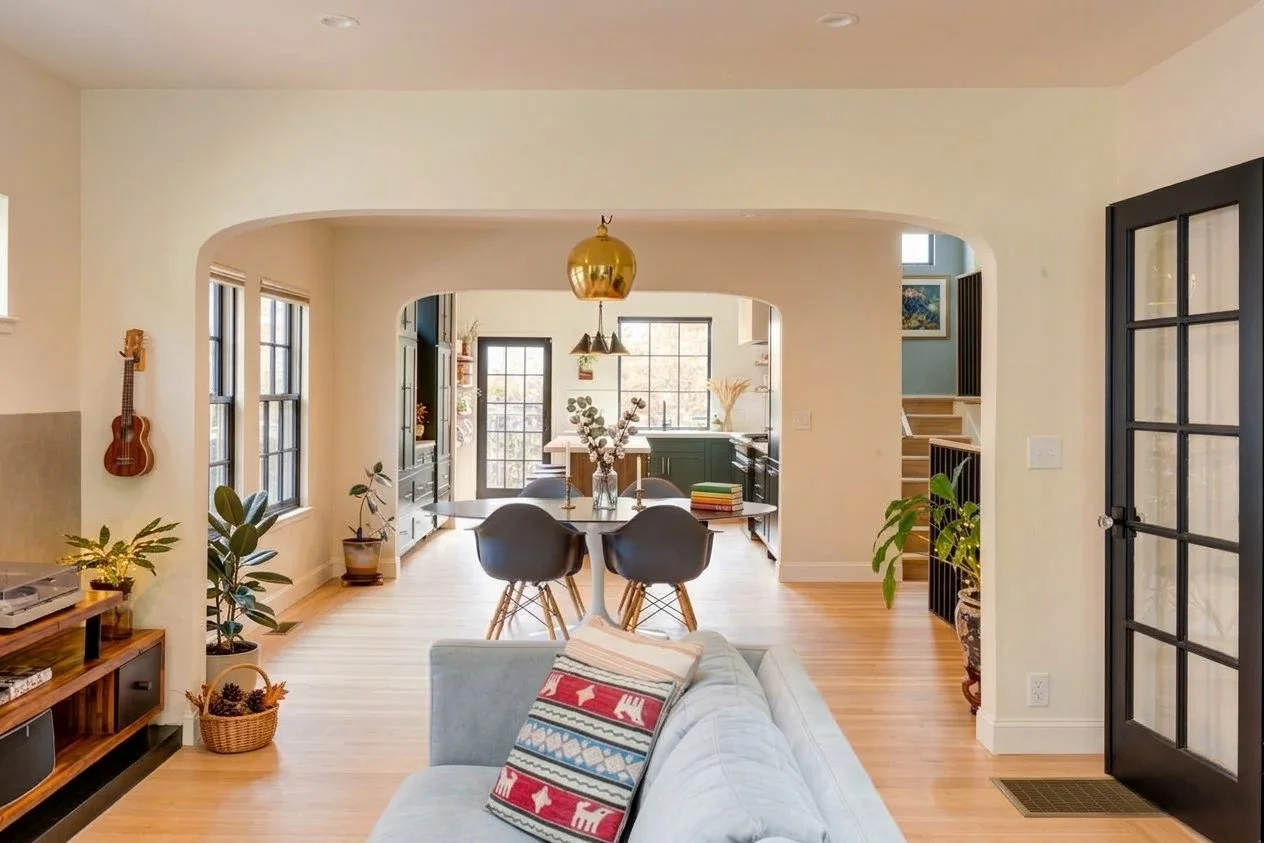
A kitchen might look beautiful on its own, but if it forces the cook to turn their back on everyone gathered in the adjacent room, the space isn't functioning as well as it could. A dining room may have ample square footage, but if the path from the kitchen is awkward, entertaining becomes unnecessarily complicated.
This is where thoughtful design makes a difference. At HDR Remodeling, we study the relationship between spaces, their adjacencies, sightlines, transitions, natural light, and circulation, to understand how a home can better support the way our clients live.
And because every household has its own routines, priorities, and personality, there is no universal floor plan or remodeling formula. Every project is tailored to the homeowner.
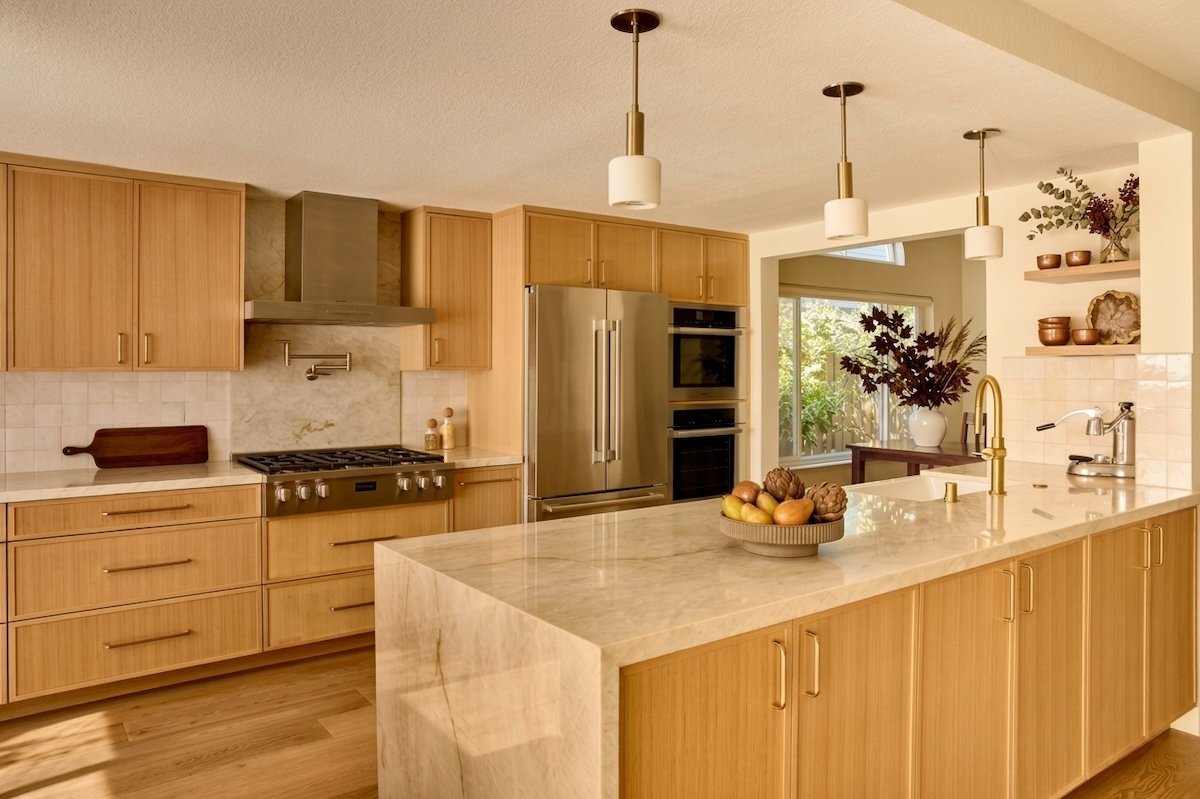
The Kitchen: Where Fall Life Begins
Few rooms experience a greater shift from summer to fall than the kitchen.
As outdoor dining gives way to dinners around the table, the kitchen once again becomes the heart of the home. Holiday meals bring more people, more dishes, and often more cooks into the space. A kitchen that functions well for everyday routines can feel very different when family and friends gather.
A thoughtful kitchen remodel considers more than the size or appearance of the room. Can multiple people cook comfortably? Is there enough room for guests to gather without interrupting meal preparation? Does the kitchen connect naturally to the surrounding living spaces?
For historic Bay Area homes, these questions can be particularly important. Kitchens were often designed for a very different style of living, with smaller footprints, separated rooms, and limited connections to dining and living spaces.
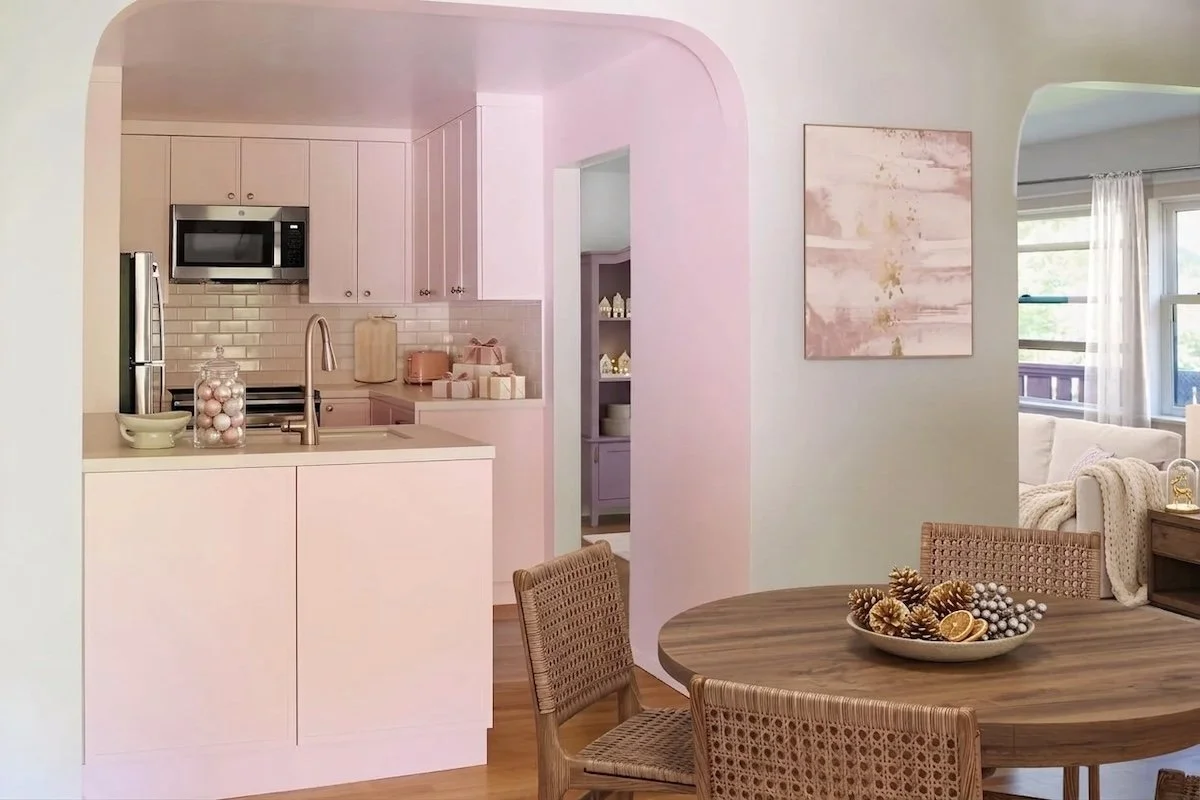
For one of our East Bay homeowners, improving the connection between the kitchen and living room was a key priority. By removing the walls that once separated these spaces, we created an open, connected layout that allows for easier movement and more room to gather. The result is a home that feels more spacious and welcoming, whether hosting friends and family or enjoying everyday moments together.
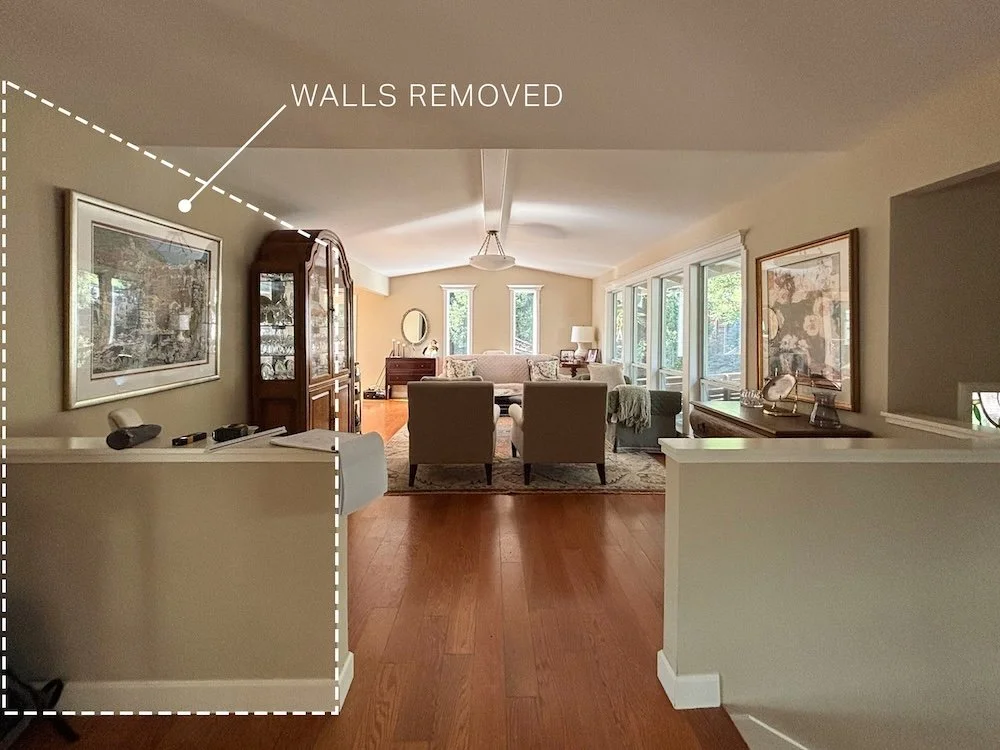
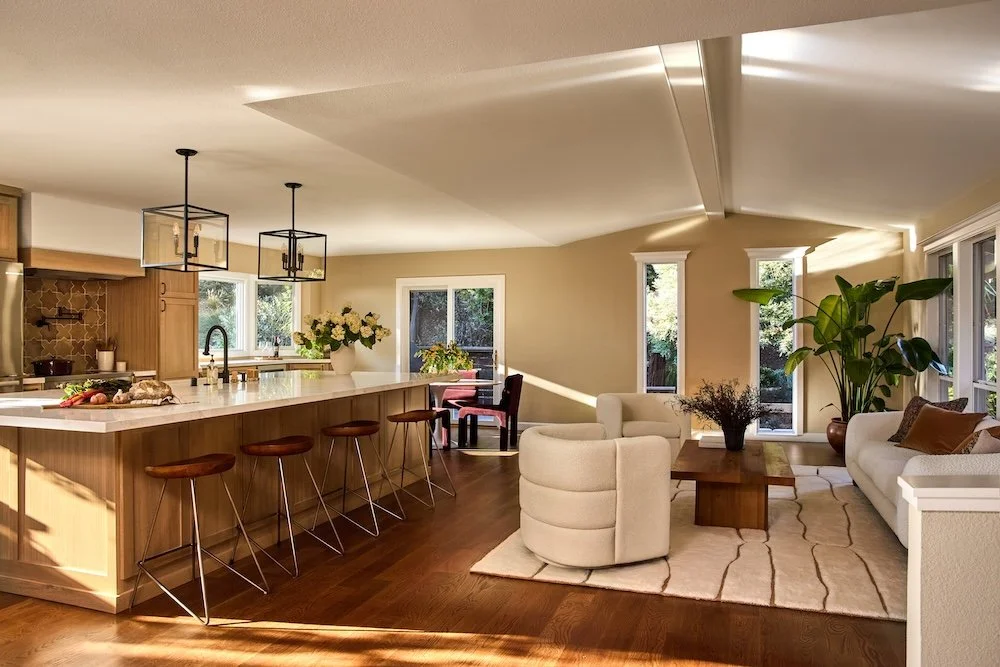
That doesn't necessarily mean opening everything up. We look carefully at what should change and what should remain. Original millwork, windows, wood detailing, and architectural features can all inform the design. Sometimes the best solution is a significant reconfiguration. Other times, a more subtle change creates exactly the improvement a homeowner needs.
The goal is not to make an older home feel new. It's to make it work beautifully for modern life while allowing its history to remain part of the experience.
The Dining Room: Designing for More Than a Meal
The dining room takes on new importance as the holidays approach, but a well-designed space should support more than a formal dinner once or twice a year. It might host a weeknight meal, weekend brunch, homework, or a holiday gathering that extends well beyond the table.
That means considering the room's relationship to the spaces around it.
- Can guests move easily between the dining room and kitchen?
- Is there enough space to accommodate larger gatherings comfortably?
- Does the lighting create an inviting atmosphere throughout the day and evening?
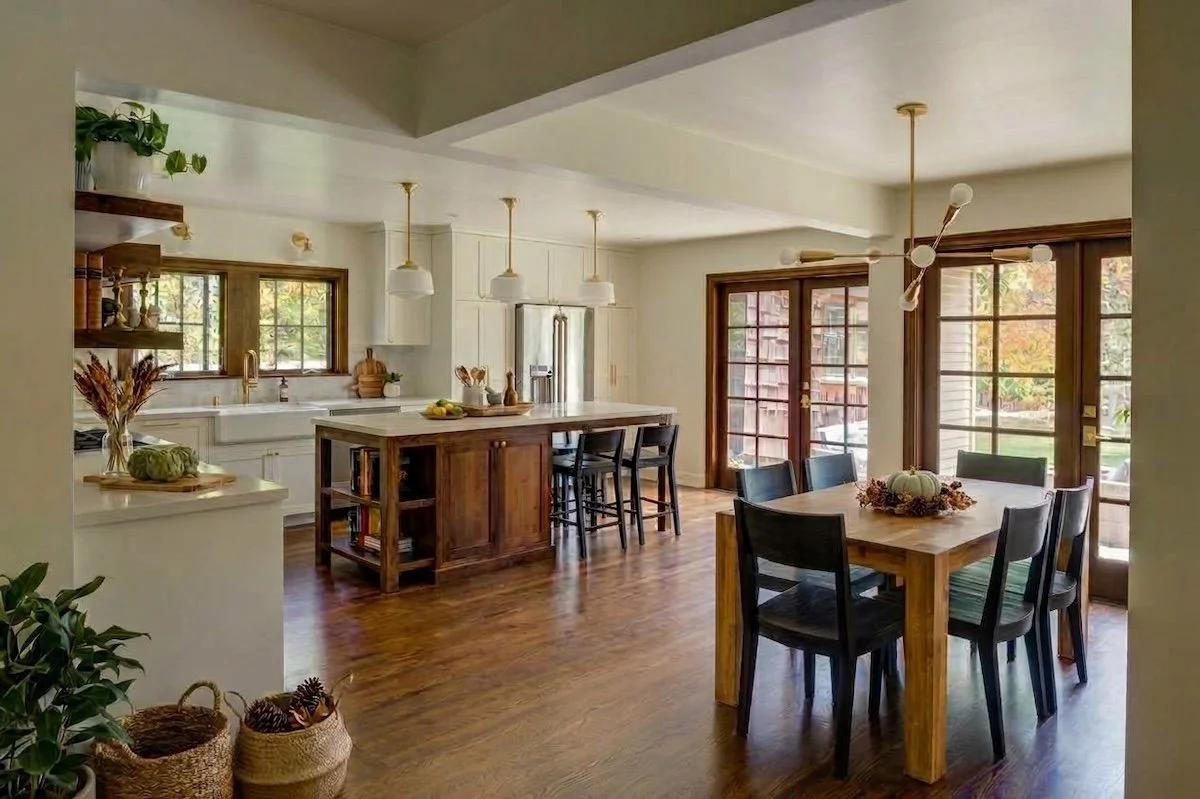
In older homes, original built-ins, windows, and wood detailing can become defining features of the space. Rather than treating these elements as limitations, we see them as opportunities to create a dining room that honors the home's history while supporting the way homeowners gather today.
The Living Room: Creating a Place to Stay
When temperatures drop and evenings grow longer, the living room becomes a place to settle in. It's where conversations continue after dinner, children play, guests gather, and quiet evenings are spent together.
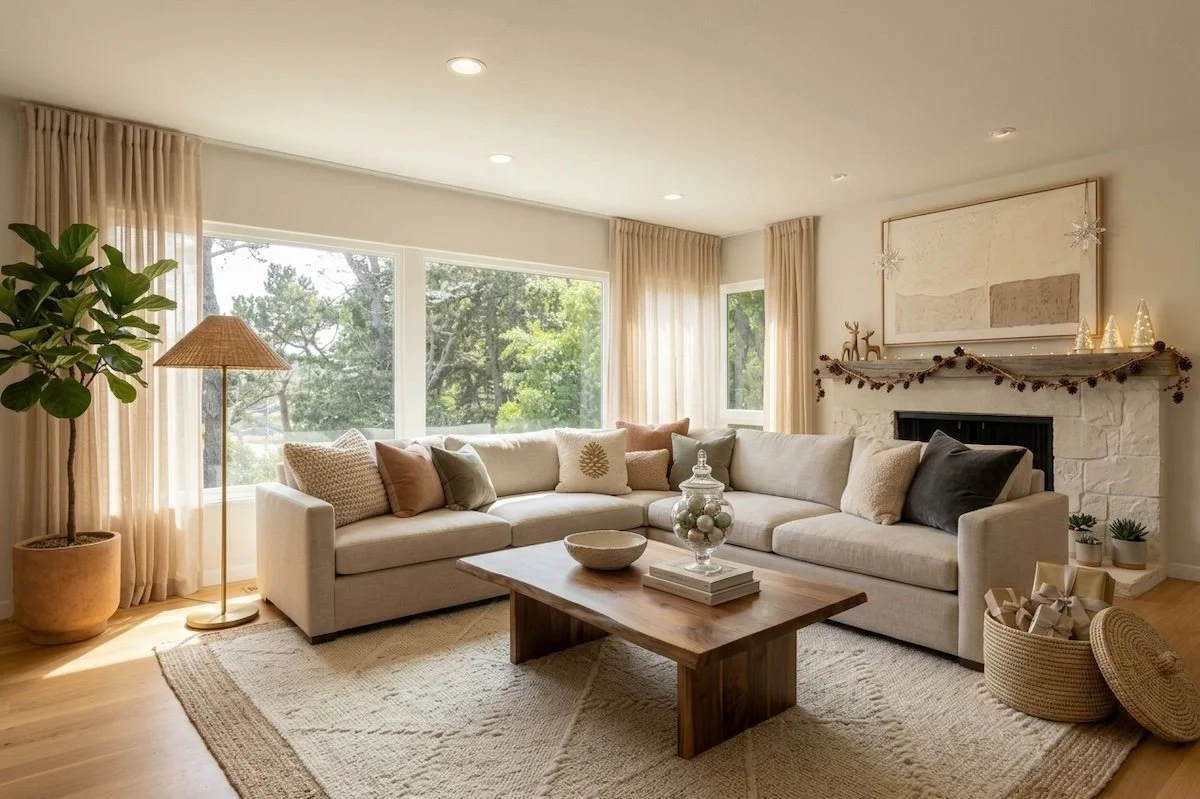
A successful living room remodel considers how the space supports these moments. Thoughtful furniture arrangements, comfortable gathering areas, and balanced lighting can create a room that feels welcoming for both everyday living and larger celebrations.
For historic homes, original beams, fireplaces, built-ins, and woodwork can become anchors for a new design rather than elements to be covered or removed.
The right design allows character and comfort to coexist.
The Home Office: Designing for the Way Work Has Changed
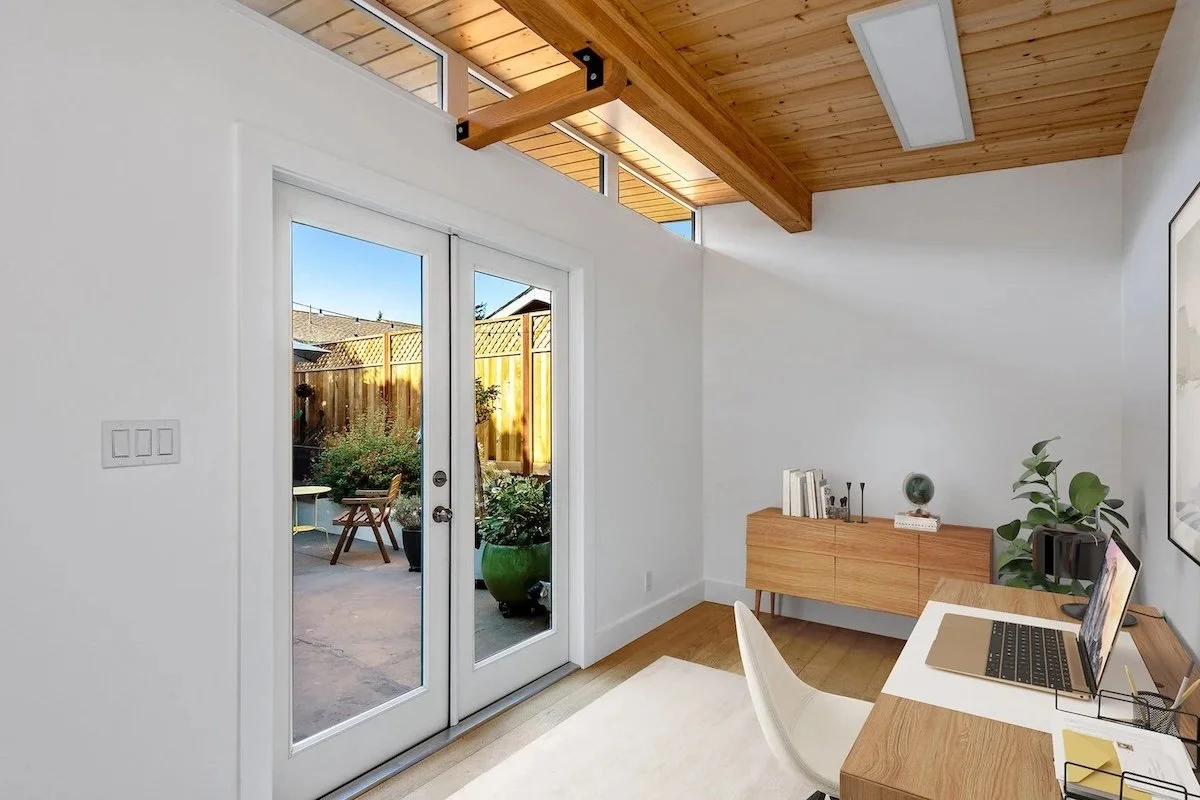
As routines become more structured after summer, home offices and flexible workspaces return to the center of daily life. A remodel provides an opportunity to reconsider what these spaces need to do.
Natural light, built-in storage, and a dedicated area for video calls can make a meaningful difference in how a workspace functions. For some homeowners, that means creating a dedicated office. For others, a flexible room that can transition from a productive workspace to a guest bedroom may be the better solution.
The Primary Bedroom: A Retreat From the Activity of the Home
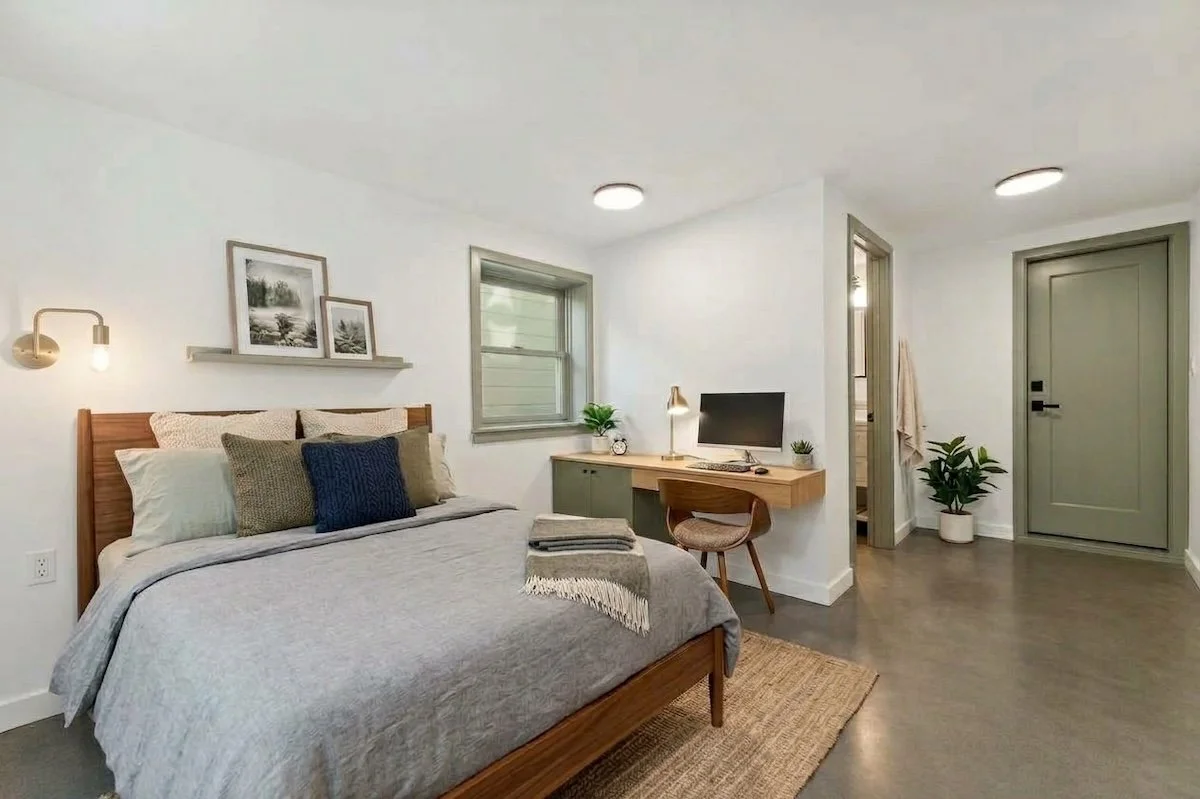
As the pace of the holidays picks up, the value of a quiet retreat becomes even more apparent. The primary bedroom should offer privacy, comfort, and a sense of calm away from the activity of the home.
That may mean improving natural light, creating better storage, or reconsidering the relationship between the bedroom, bathroom, and closet. In historic homes, original windows, ceiling details, and woodwork can be preserved while introducing modern comforts.
Ultimately, the space should be designed around how you want to feel when you're in it.
The Bathroom: Everyday Function, Elevated
Bathrooms may not be where people gather during the holidays, but they become particularly noticeable when a home is full.
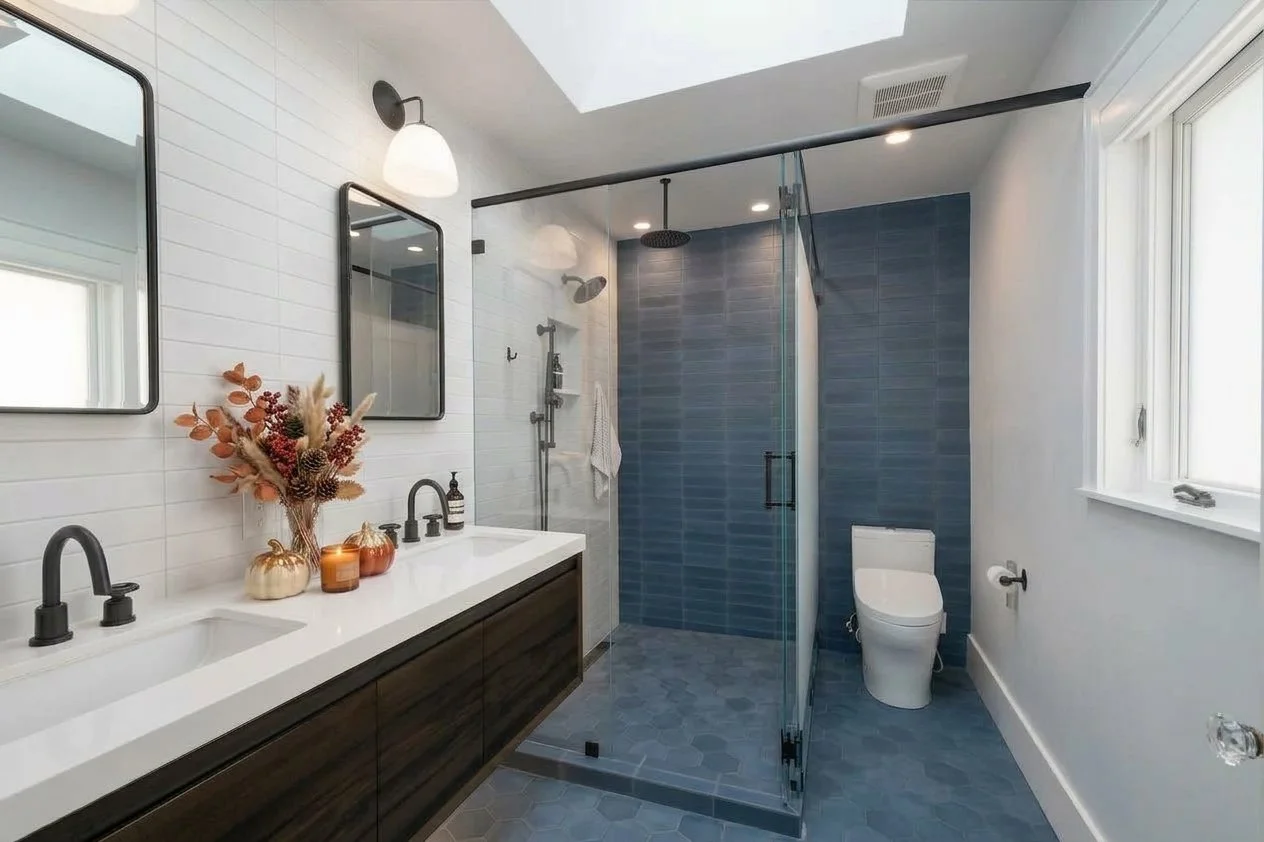
A thoughtfully designed bathroom considers everything from daily routines to accommodating overnight guests. Storage, lighting, ventilation, and durability all play an important role in creating a space that feels both functional and comfortable.
For historic homes, a bathroom remodel offers an opportunity to introduce modern comforts while respecting the home's original architectural details. The result is a space that feels cohesive with the rest of the home while meeting the needs of today's homeowners.
Designing the Connections Between Rooms
Perhaps the most important part of a whole-home remodel is what happens between rooms.
How do you move from the kitchen to the dining room? Where does natural light travel? Where does the family naturally gather? These connections are particularly important in historic Bay Area homes, where spaces may have been added, enclosed, or reconfigured over generations.
HDR Remodeling's design-build approach allows us to consider these relationships from the beginning. Rather than designing individual rooms in isolation, we look at how structural changes, architectural details, materials, and lighting work together to create a more cohesive home.
Sometimes that means opening a wall. Sometimes it means preserving one. Other times, it's simply rethinking how two spaces connect to create a home that flows naturally around the way you live.
The holidays have a way of revealing how a home really functions. When the house is full, awkward transitions become more noticeable, but so do the spaces that bring people together.
For homeowners considering a remodel, fall is an opportunity to take a closer look at how their home supports everyday life. Notice where people gather. Pay attention to which rooms feel inviting and which ones remain underused. Think about what works when you're alone and what happens when the house is full.
Then imagine what your home could become if every space supported those moments intentionally.
Through thoughtful design, expert craftsmanship, and an integrated design-build process, we help bring those possibilities to life.