How to Decide What's Right for Your Bay Area Home
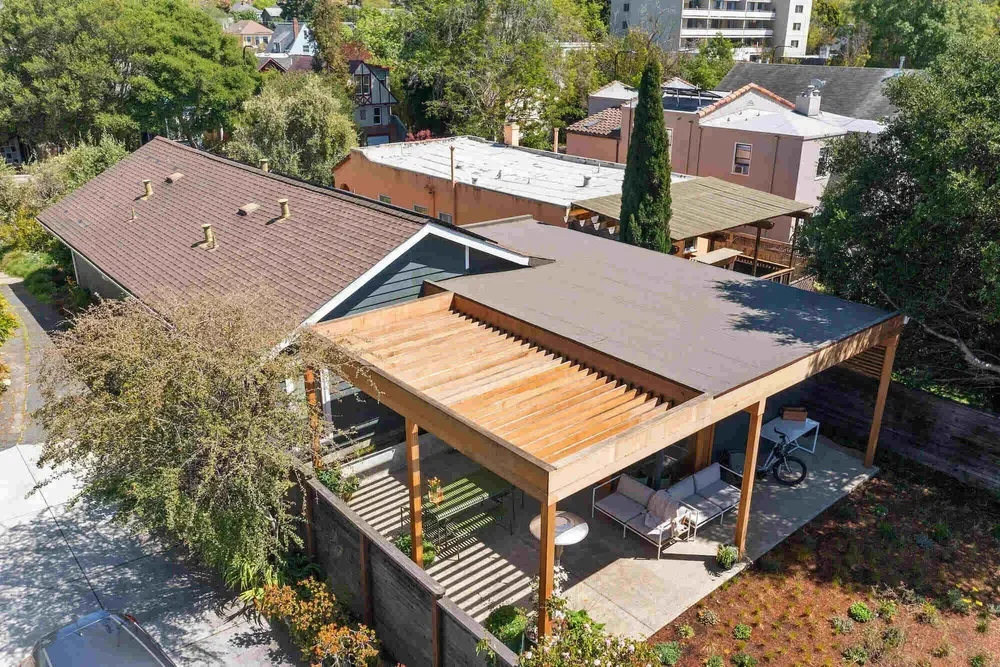
When your home no longer reflects the way you live, the possibilities may extend far beyond a traditional remodel. The key is understanding what's possible and how to make the most of your property.
As lifestyles evolve, so do the needs we have of our homes. Perhaps the layout feels disconnected, you're running out of room, or the house no longer accommodates the way your family lives and gathers. But does that mean you need to remodel, add square footage, or start fresh?
For Bay Area homeowners, that decision involves more than comparing the scope of construction. The existing architecture, structural conditions, property constraints, and long-term goals all play a role. This is especially true for homeowners with historic homes, where creating a more functional, modern living environment often means balancing new possibilities with the architectural details worth preserving.
At HDR Remodeling, we believe the process should begin with understanding the homeowner's vision and evaluating the opportunities within the property. From there, we can explore the approach that makes the most sense, whether that's improving the existing footprint, expanding the home, or undertaking a more complete transformation.
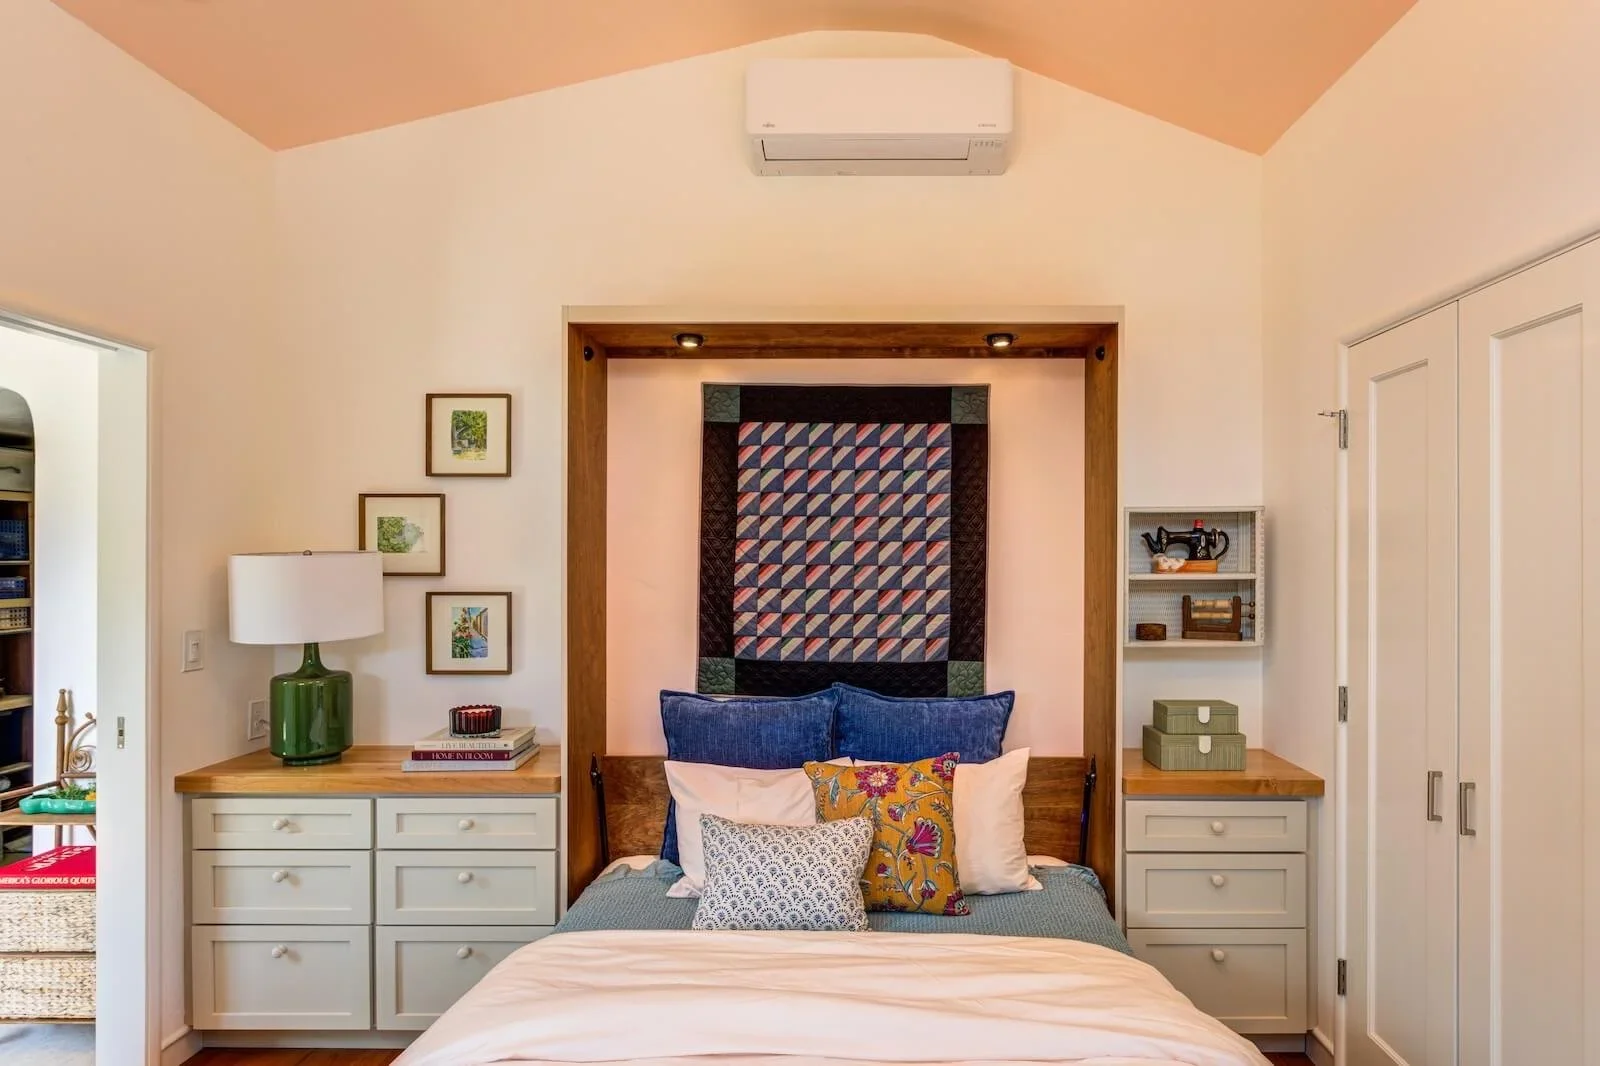
Remodel, Add On, or Rebuild: What's the Difference?
Each approach offers different opportunities depending on your home's existing condition, available space, and long-term goals.
Remodel
Homeowners who have enough square footage but want to improve their layout, functionality, or finishes.
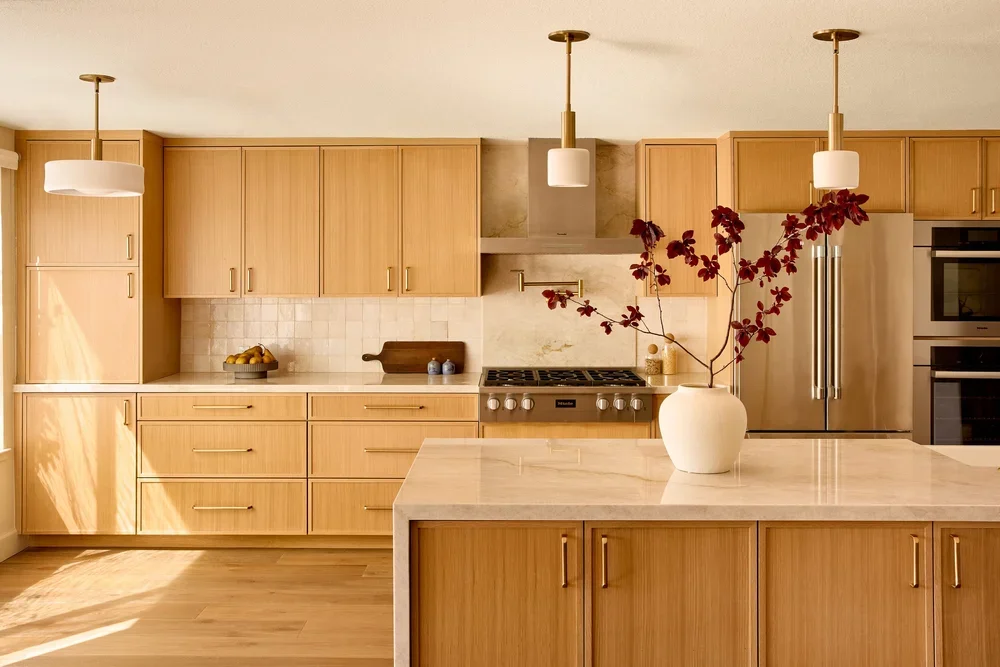
Whole-Home Renovation
Homeowners looking to make significant improvements across multiple areas of their home.
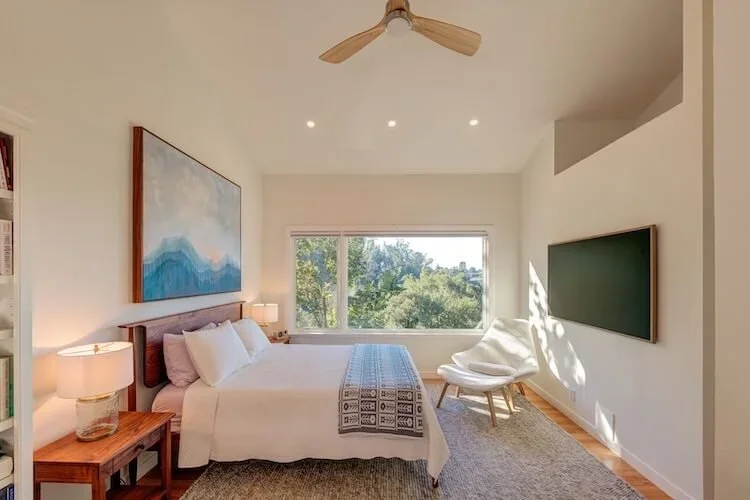
Home Addition
Homeowners who need more living space that cannot be accommodated within the existing footprint.
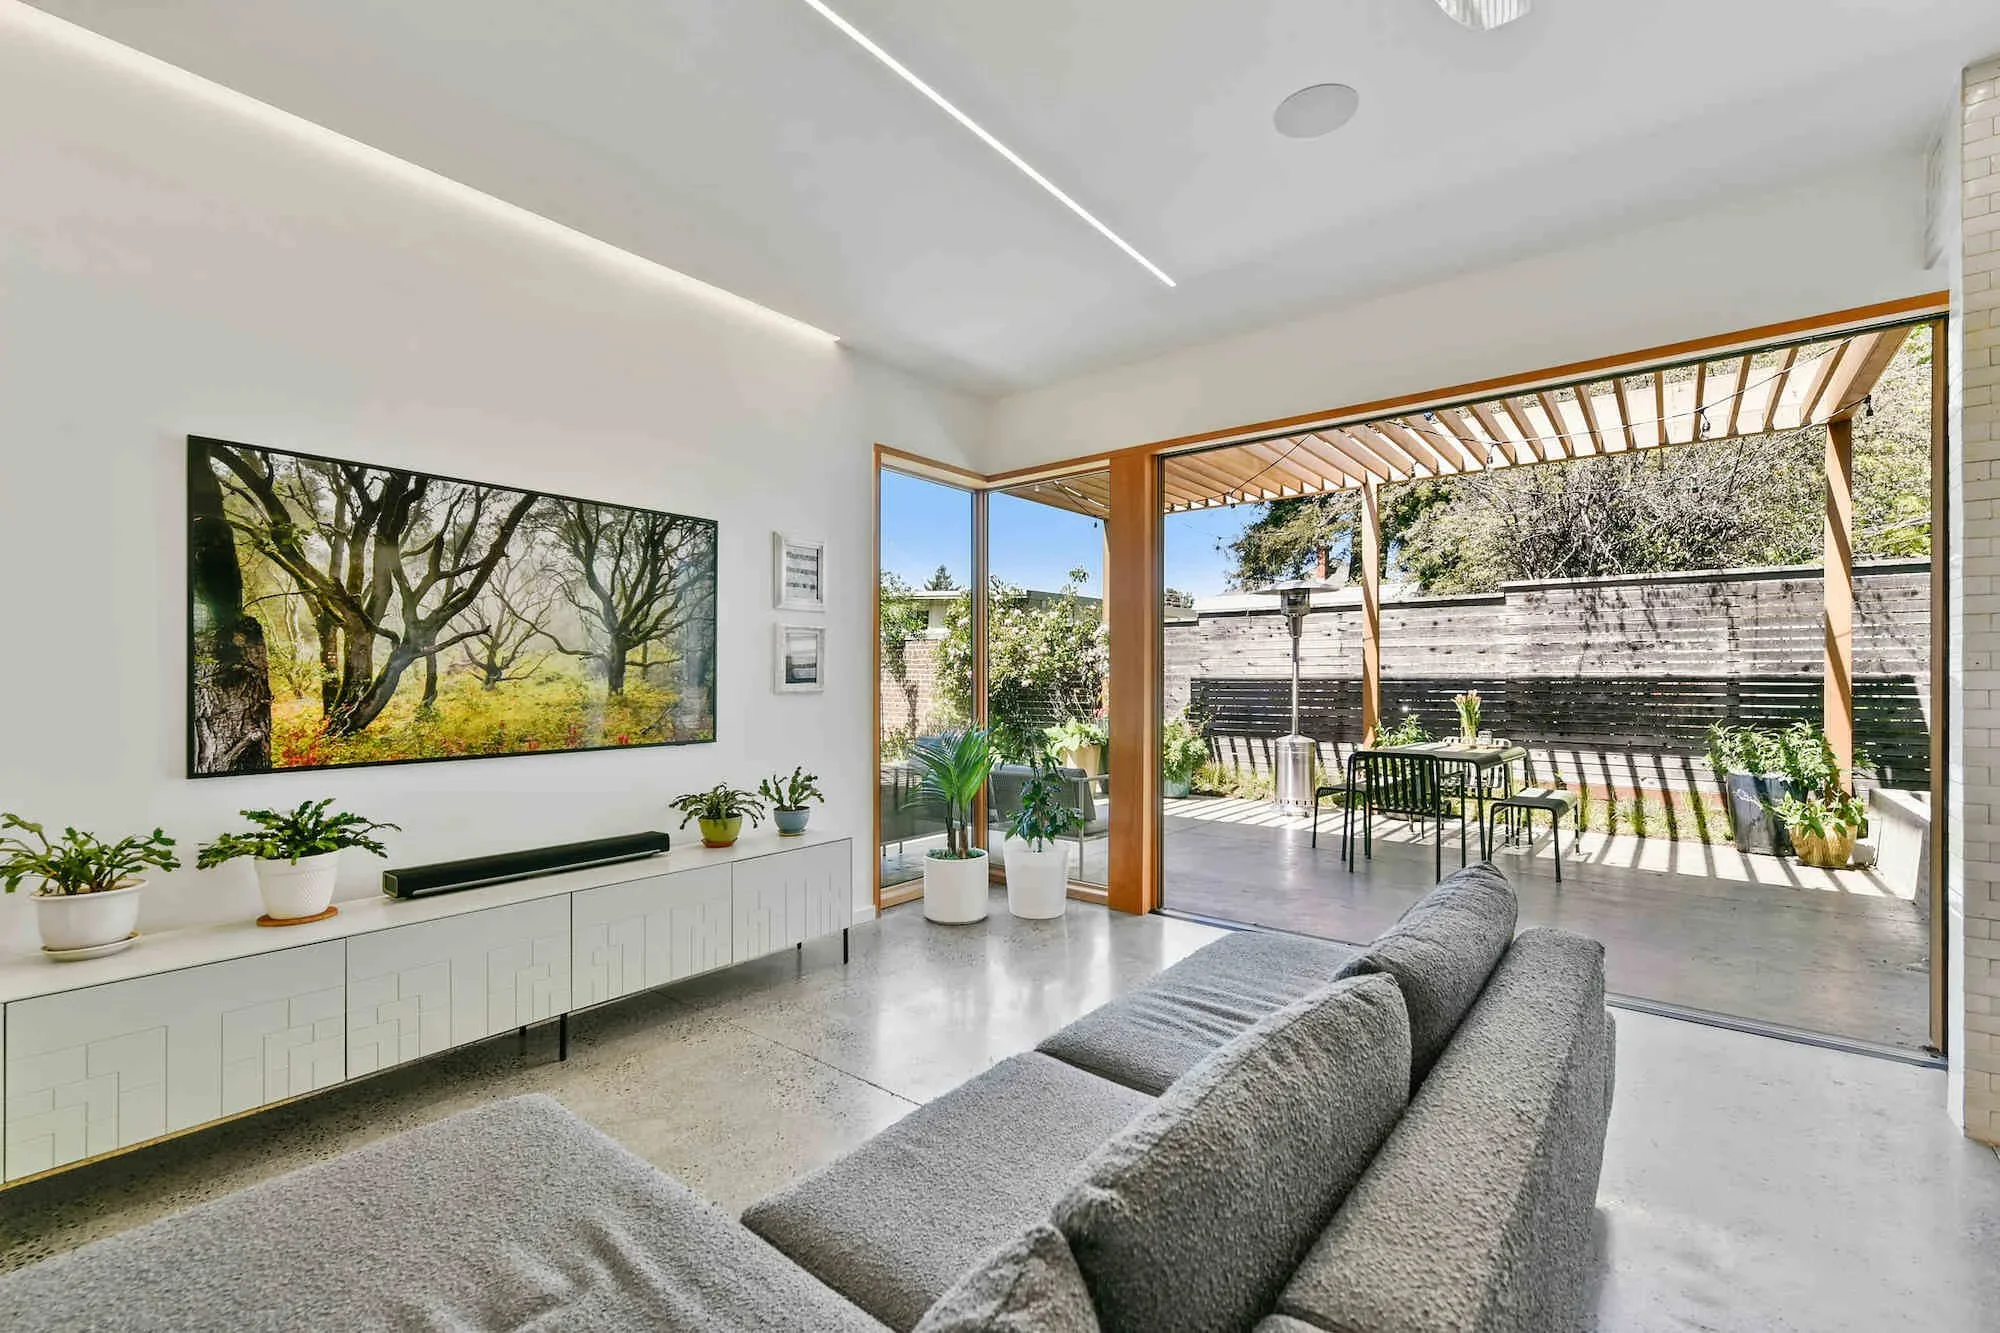
Rebuild
Properties where extensive structural limitations or the desired scope of transformation may make preserving the existing structure impractical.
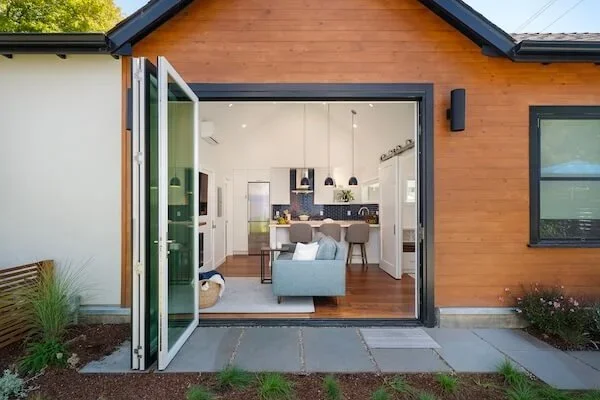
The right solution depends on what your property can accommodate, the investment involved, and what you hope to achieve.
When a Remodel Is the Right Approach
A remodel may be the ideal solution when the existing footprint offers enough space but the layout, functionality, or finishes no longer reflect your lifestyle.
Rather than adding square footage, a major home renovation can rethink how rooms relate to one another, improve circulation, modernize essential systems, and create a more cohesive architectural experience throughout the home.
For example, a kitchen that feels isolated may benefit from a redesigned layout and stronger connection to adjacent living spaces. A collection of smaller rooms might be reimagined to create more functional gathering areas, while preserving original millwork, windows, flooring, and other defining details.
In historic Bay Area homes, this approach requires a particularly thoughtful balance. The objective isn't to erase the past in favor of a contemporary aesthetic. It's to understand what gives the home its identity and determine how those elements can coexist with the conveniences and comforts of modern living.
A well-considered renovation can make an existing home feel remarkably different without changing its overall footprint.
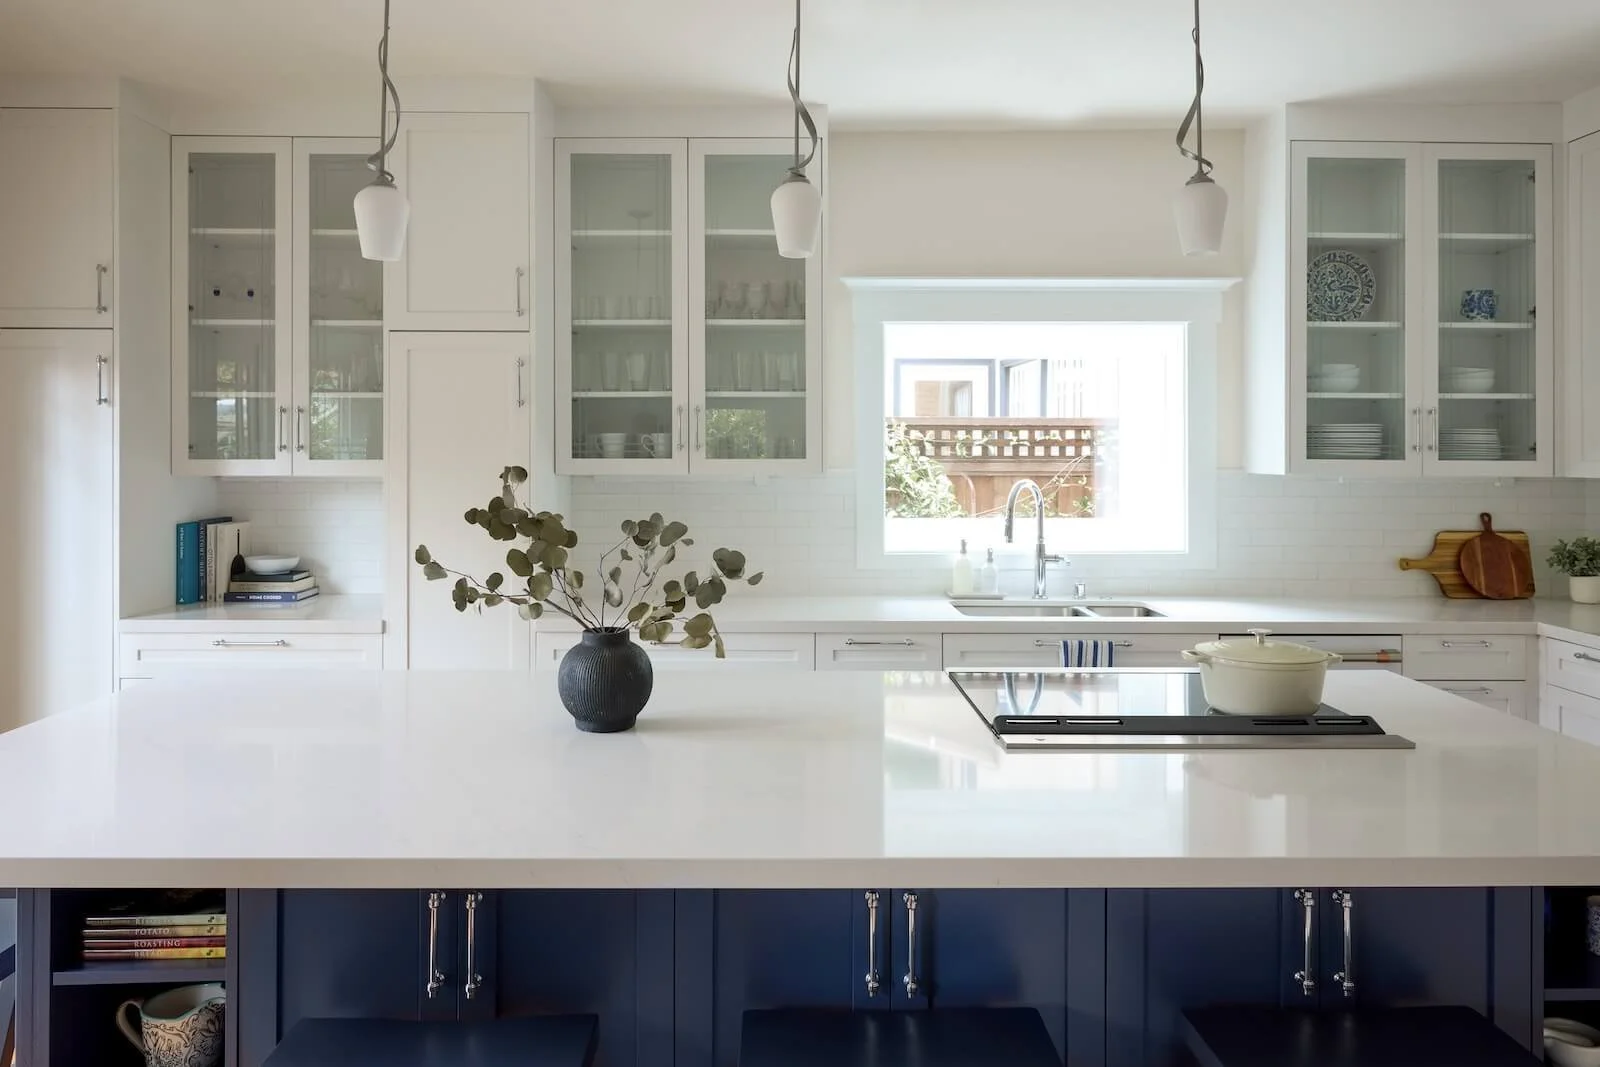
When an Addition Makes More Sense
Sometimes, even the most thoughtful reconfiguration can't solve the problem. If your household needs additional bedrooms, a larger primary suite, expanded living areas, or dedicated spaces that simply don't exist within the current layout, adding square footage may be the better path.
A home addition creates an opportunity to accommodate changing needs while allowing homeowners to remain in a location and home they already love.
However, expanding a home involves more than determining where another room could fit. The design must consider how the new space connects to the existing architecture, how it affects the home's proportions, and whether the property can support the proposed expansion.
In the Bay Area, lot size, setbacks, height restrictions, zoning requirements, and other local planning considerations can influence what's possible. Structural conditions and the relationship between the existing foundation, framing, and proposed addition also need to be evaluated.
For historic homes, the design conversation becomes even more nuanced. An addition should feel intentional. Whether it complements the original architecture or introduces a carefully considered contemporary contrast, the goal is to create a home that feels cohesive while honoring its history.
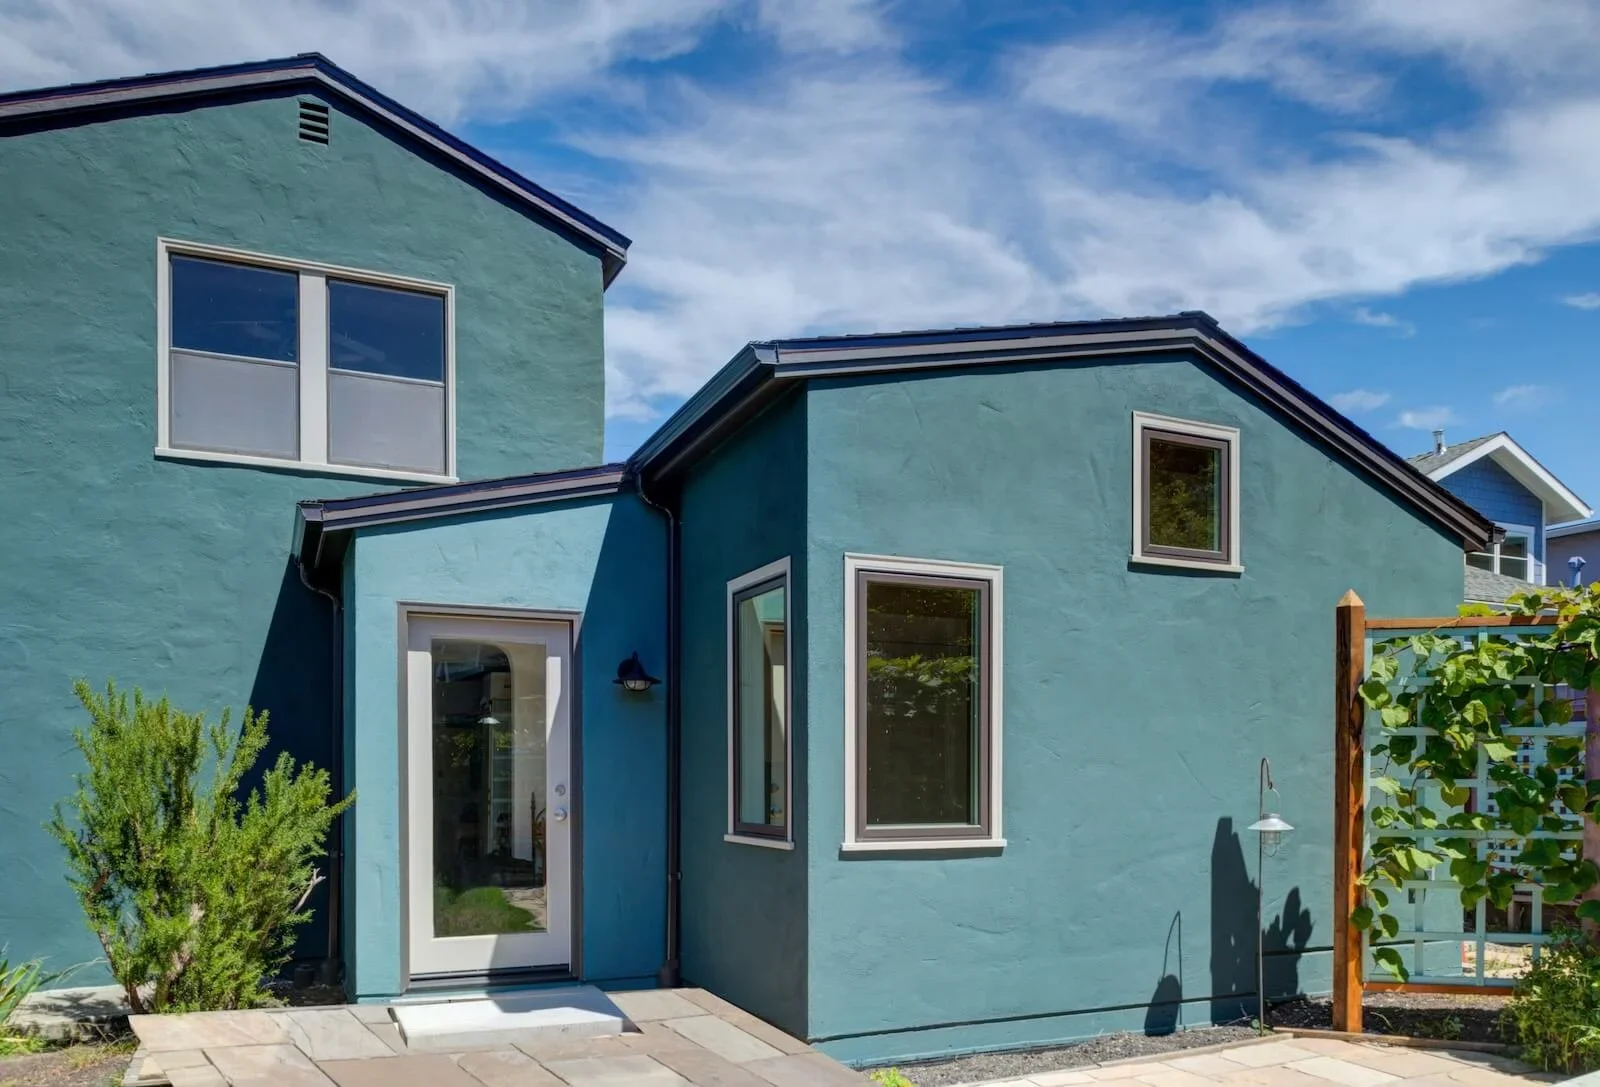
When a Whole-Home Renovation or Rebuild Enters the Conversation
For some homeowners, the vision extends beyond a single room or additional square footage. The entire home may need to be reconsidered.
A major home renovation can address multiple areas simultaneously, creating a more unified design and allowing the layout, systems, and finishes to be considered as part of a larger whole. This can be particularly valuable when several disconnected updates would otherwise be approached independently.
In other situations, the existing structure may present significant limitations. Deteriorating structural conditions, extensive deferred maintenance, or a layout that cannot reasonably accommodate the desired transformation may prompt homeowners to explore a more comprehensive solution.
A rebuild may also enter the conversation when the desired design cannot be achieved within the constraints of the existing structure.
But starting over isn't automatically the best answer. The decision requires a careful evaluation of the home's condition, architectural significance, property constraints, applicable regulations, and overall investment. For homes with historic character, there's also an important consideration: what would be lost by removing the existing structure, and could its defining qualities be thoughtfully preserved through renovation?
The right path should reflect both the realities of the property and the homeowner's vision for its future.
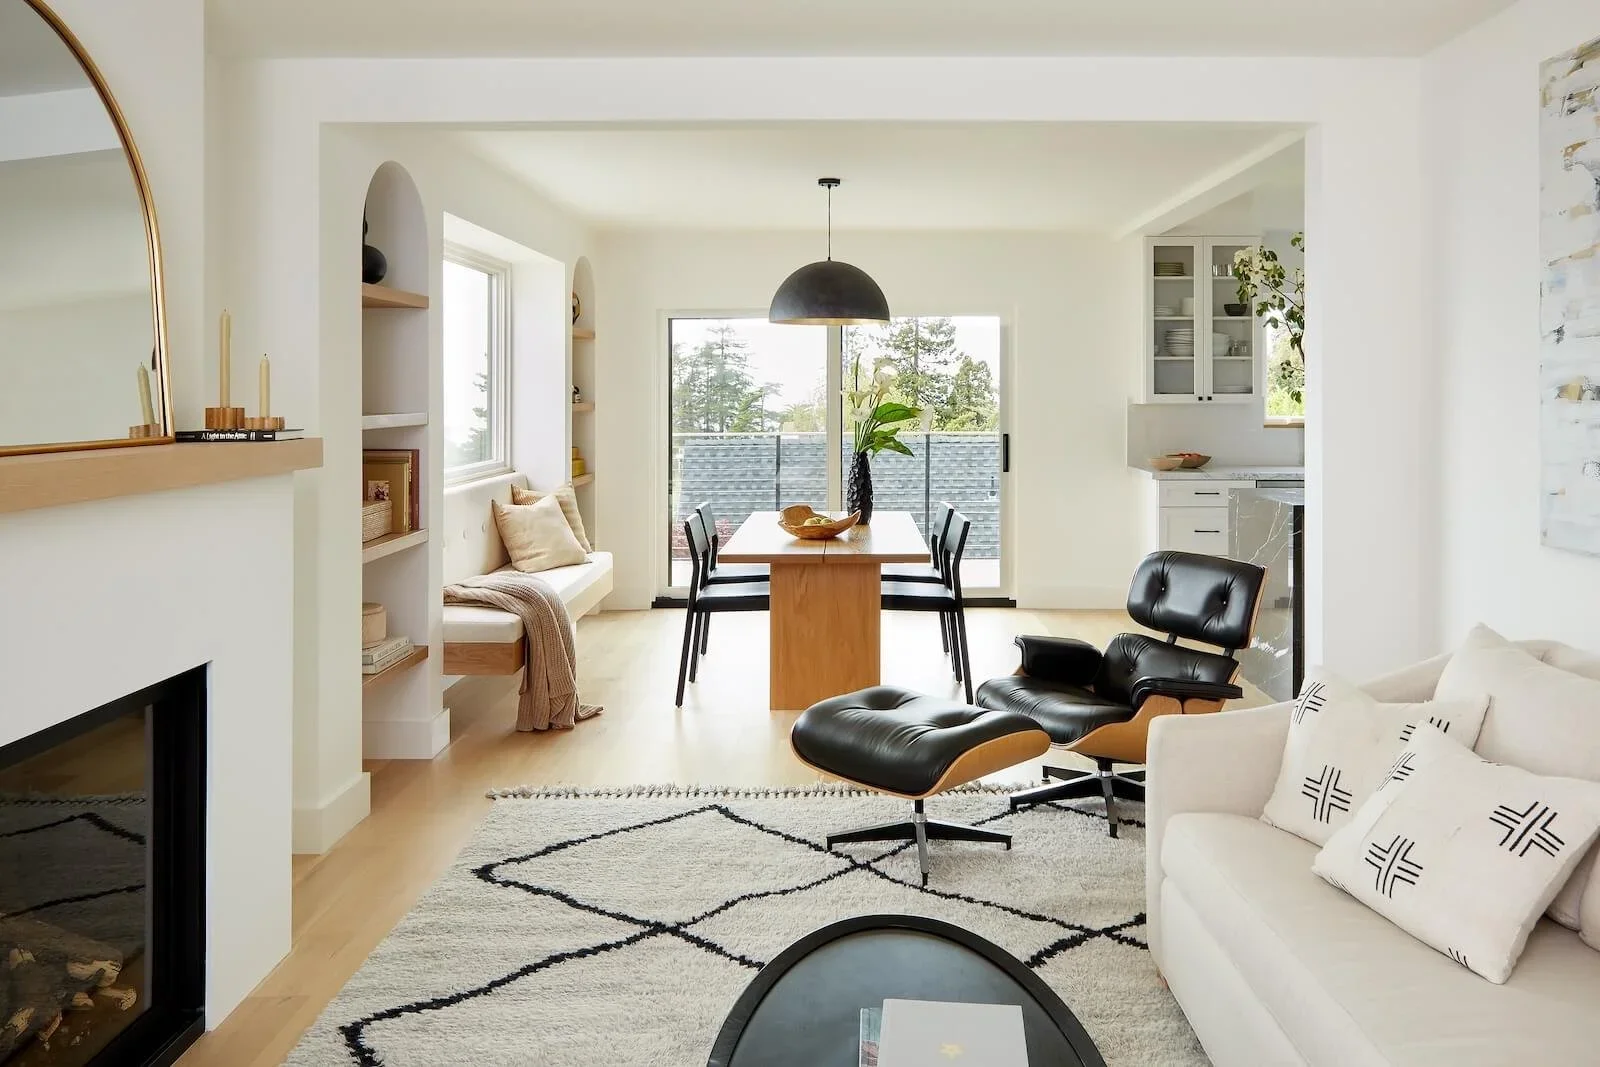
The Details That Shape What's Possible
Regardless of the direction, a successful project begins with understanding the opportunities and limitations of the property.
Several considerations can significantly influence the scope and feasibility of a renovation:
- Structural Conditions: The existing foundation, framing, load-bearing walls, and overall condition of the home help determine what can be modified, expanded, or retained.
- Property and site constraints: Lot configuration, setbacks, easements, access, and other site conditions can affect the potential for additions or significant changes.
- Permitting and historic considerations: Local zoning, building codes, planning requirements, and historic preservation guidelines may influence the design, scope, and approval process.
- Budget and investment priorities: The cost of a project extends beyond construction. Design, engineering, permitting, materials, and unforeseen conditions all factor into the overall investment.
- Long-term lifestyle goals: A home should support not only how you live today, but how you envision living in the years ahead.
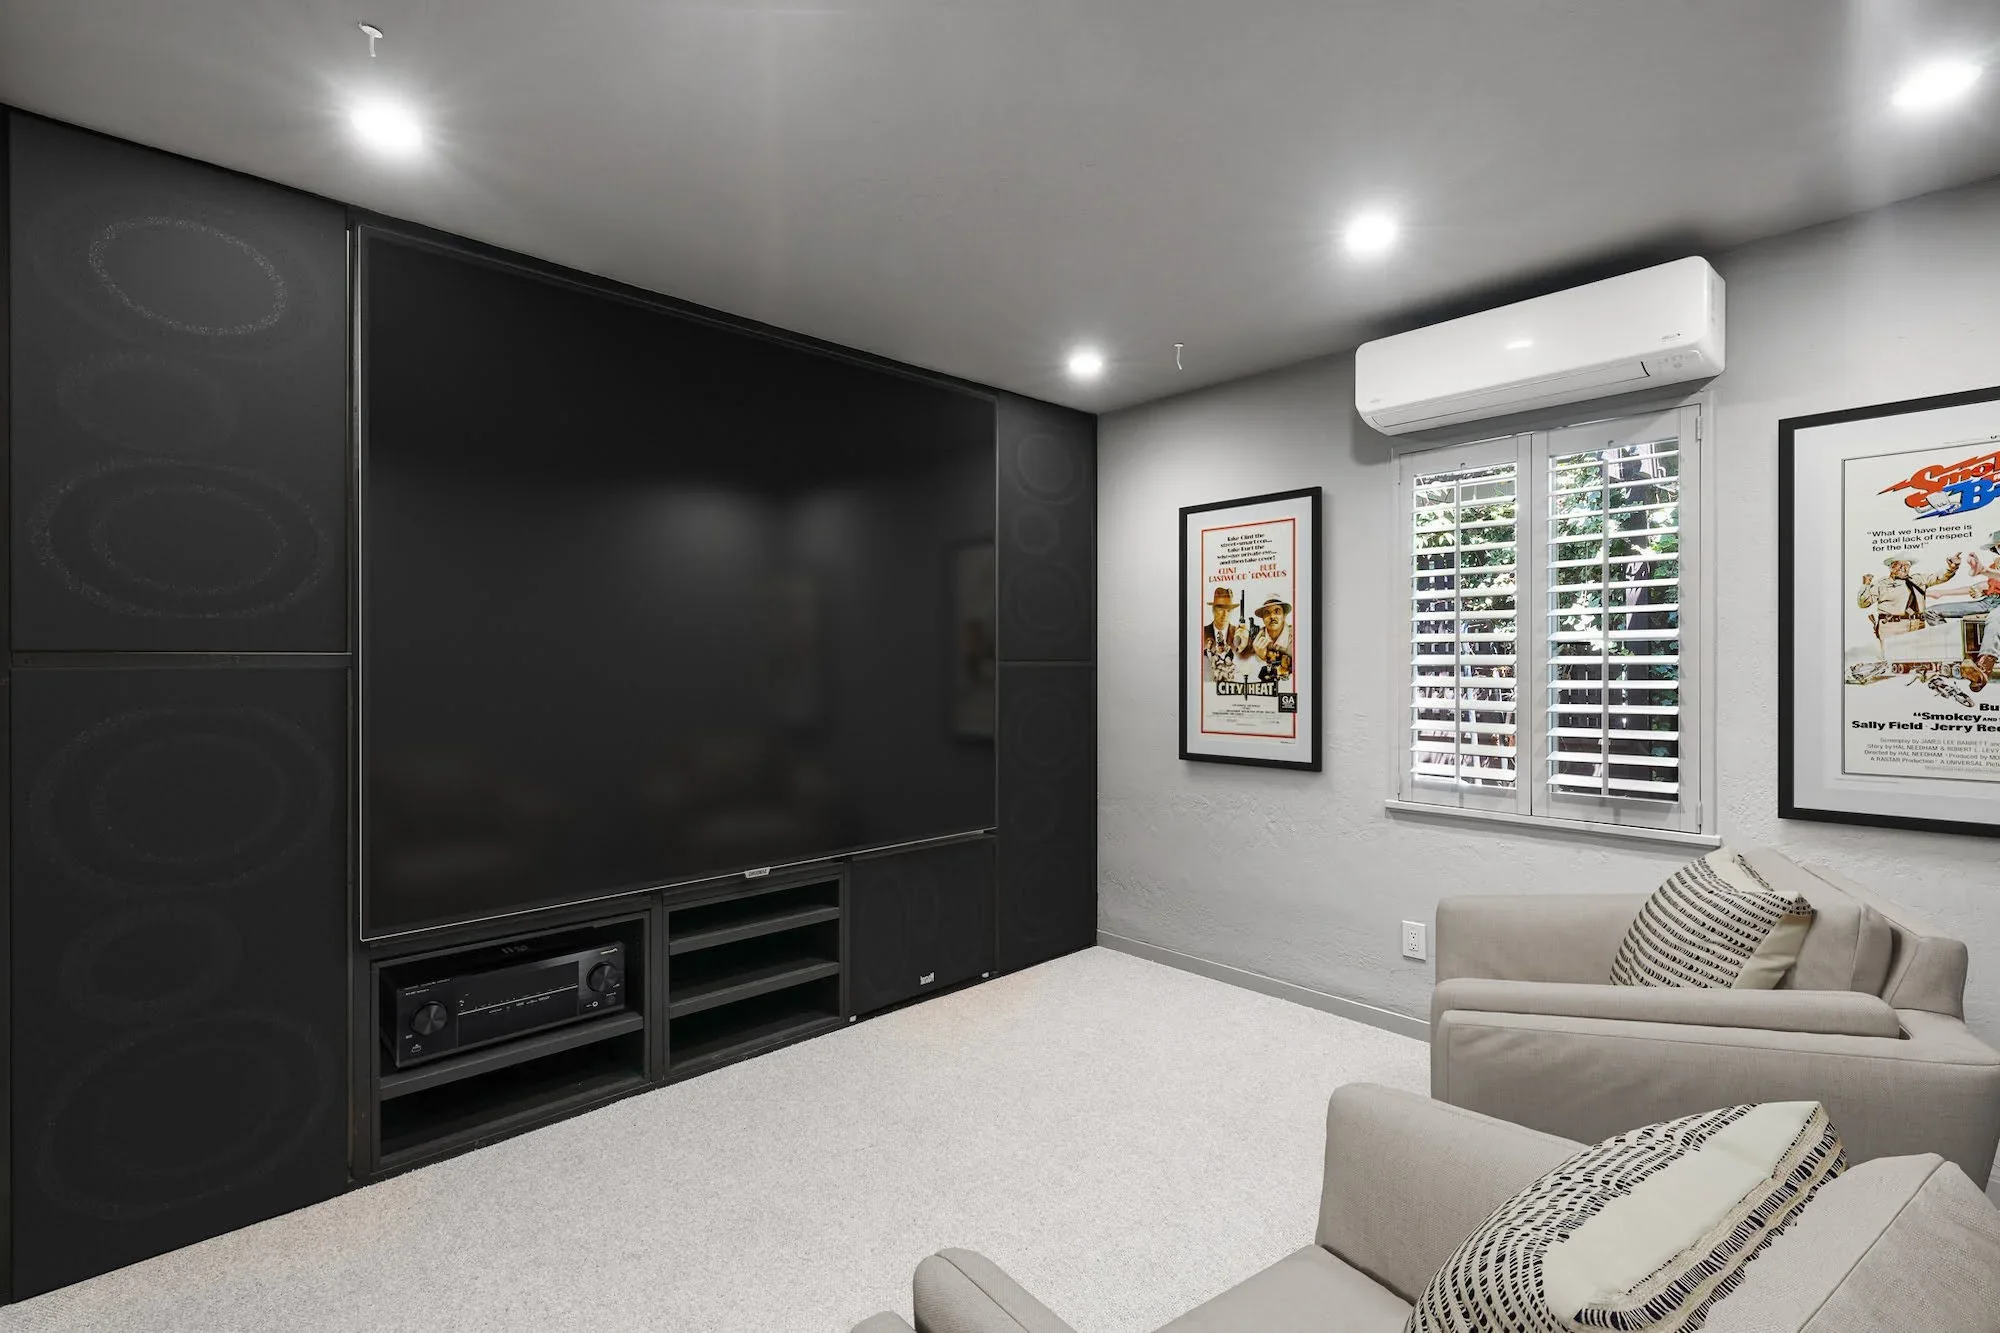
These considerations are interconnected. A design that appears straightforward on paper may introduce structural or permitting challenges, while an early investment in thoughtful planning may reveal opportunities that weren't initially apparent.
This is why defining the scope before understanding the home can be limiting. The most effective approach is to evaluate the possibilities together.
Why the Design-Build Approach Makes a Difference
When considering a major home transformation, the decisions made early in the process can have a lasting impact on the outcome. Bringing architectural design and construction expertise together from the beginning creates a more informed path forward.
As a design-build firm, HDR Remodeling approaches each project as an integrated process. Rather than treating design, feasibility, and construction as separate considerations, we bring them into the same conversation.
This allows us to evaluate the existing home, explore different design directions, consider structural and site constraints, and understand how each approach aligns with the homeowner's priorities and investment.
It also creates an opportunity to examine possibilities before committing to a specific scope. Perhaps a reconfigured floor plan can achieve the desired result without an addition. Perhaps expanding the home creates the opportunity for a more complete transformation. Or perhaps the existing structure calls for a more comprehensive approach.
By considering these possibilities together, homeowners can make decisions with a clearer understanding of what's achievable and how the pieces fit together.
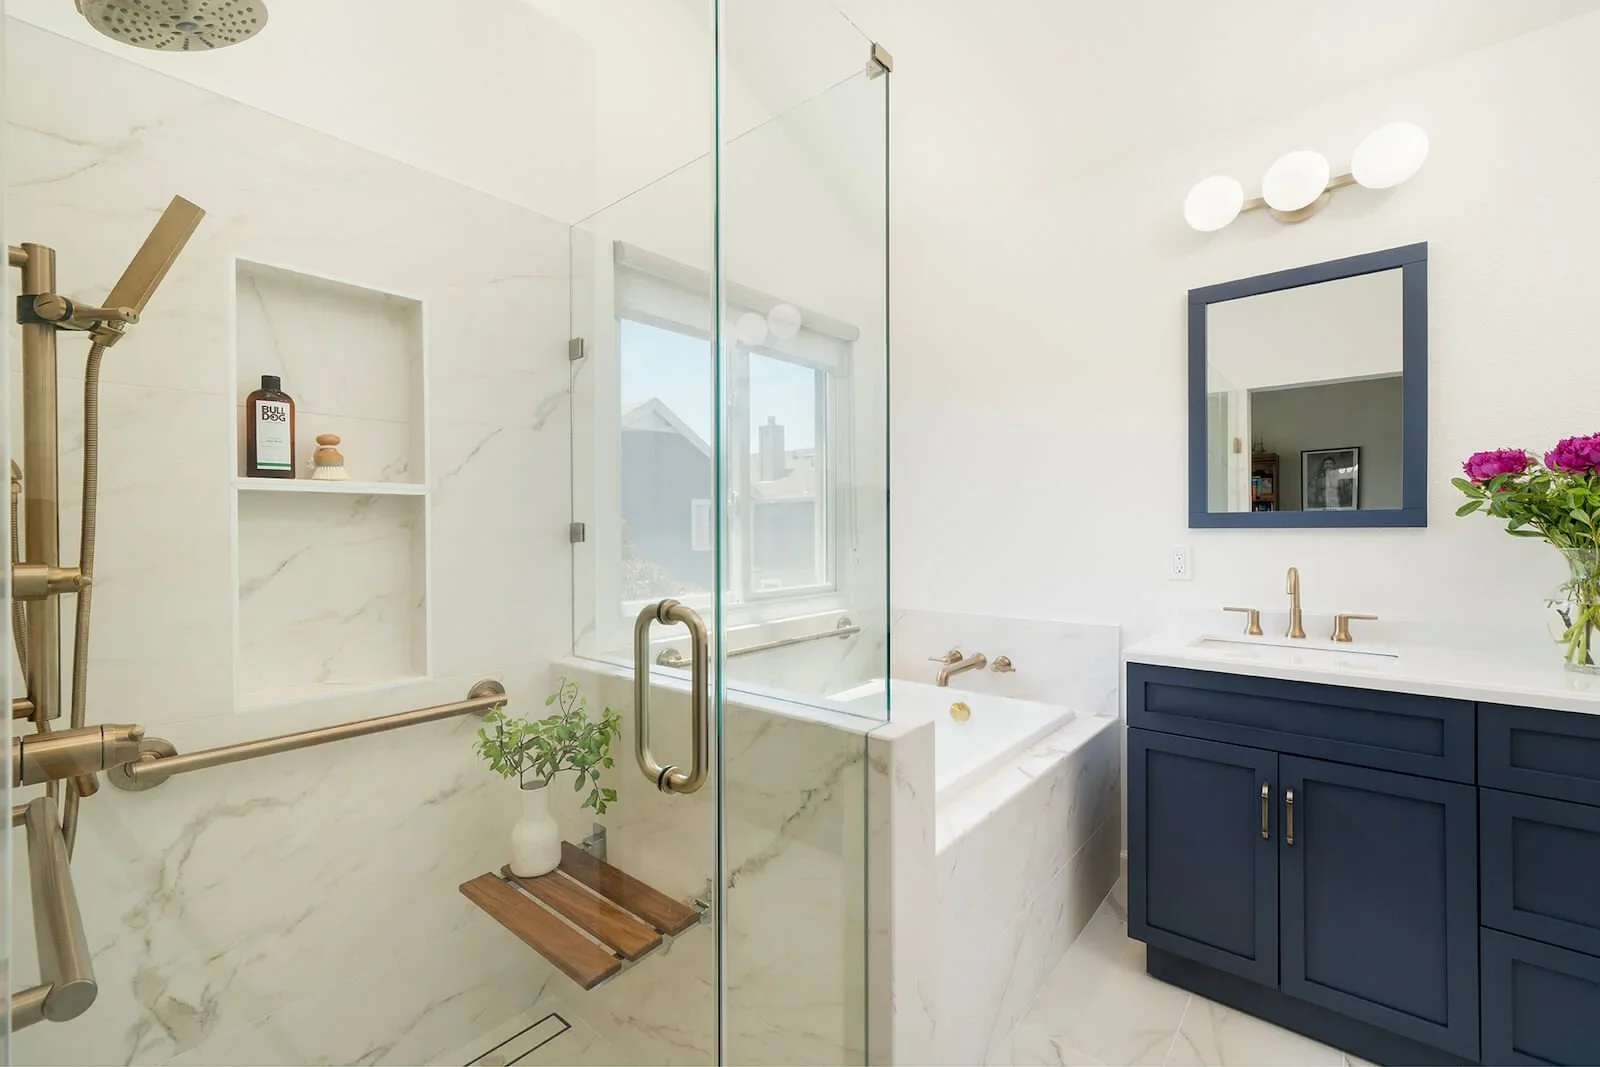
For HDR Remodeling, the process is never about fitting a home into a predetermined formula. It's about developing a solution that reflects the architecture, the property, and above all, the people who call it home.
A Home Transformation Should Begin With Your Vision
Whether you're considering a thoughtful renovation, a substantial addition, or a complete home transformation, the most important decision is choosing an approach that supports the life you want to create.
For Bay Area homeowners, particularly those with historic homes, that often means balancing new possibilities with the qualities that make a property worth preserving. Original architectural details, established surroundings, and the character of a home's design can all become part of its next chapter.
Our design-build approach brings together architectural vision and construction expertise to create highly tailored solutions, from reimagining existing spaces to transforming an entire property.
You don't need to have the scope figured out before beginning the conversation. Sometimes, the most valuable first step is simply exploring what's possible.
Let's start with your vision.